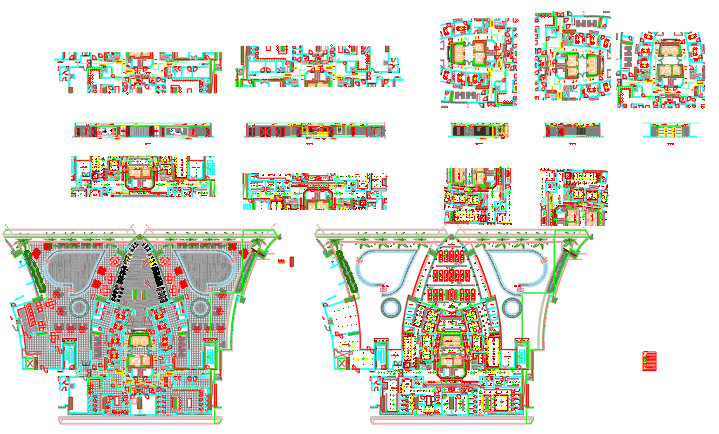
Furniture And Ceiling Layout Plan With Sections For Interior Design
Tags
Ratings & Reviews
Be the first to share your experience with this product. Your review helps others make better decisions!
Description
This furniture and ceiling layout plan with sections presents a detailed interior architectural drawing that illustrates organized furniture placement, ceiling design, and sectional views of the building interior. The furniture layout plan shows seating arrangements, activity zones, circulation pathways, and functional interior spaces arranged across the floor layout. Tables, chairs, and interior elements are positioned to define seating areas, gathering spaces, and operational zones within the building. Structural wall boundaries, entry access, and internal circulation paths are clearly represented to support functional interior planning and spatial organization.

Uploaded by:
viddhi chajjed
Tags
Ratings & Reviews
Be the first to share your experience with this product. Your review helps others make better decisions!