3D High Rise Hotel Architectural CAD Design in AutoCAD DWG File
Tags
Ratings & Reviews
Be the first to share your experience with this product. Your review helps others make better decisions!
Description
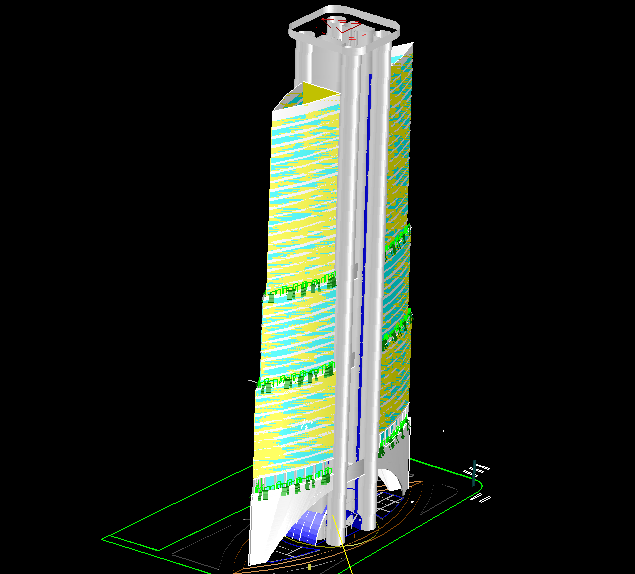
This 3D High Rise Hotel CAD architecture DWG file showcases a highly detailed and visually rich model of a multi-story hotel tower. The structure displays a dynamic façade design with alternating geometric layers and vertical elevation features that emphasize its modern architectural form. Designed with precision, this 3D model provides clear insights into the hotel’s structural framework, core layout, and external detailing, making it suitable for professional use in urban design and construction visualization.
The high-rise hotel stands approximately 120 meters tall, with rendered elements highlighting floor divisions, curtain wall glazing, and structural supports. Each component is drafted to scale, maintaining industry-level accuracy for architectural presentations. This file is compatible with AutoCAD, Revit, 3ds Max, and SketchUp, offering design flexibility for professionals across disciplines. Perfect for architects, civil engineers, and interior designers, this 3D DWG model adds sophistication and technical depth to any project portfolio.




Uploaded by:
john kelly
Tags
Ratings & Reviews
Be the first to share your experience with this product. Your review helps others make better decisions!