3D Glass Table CAD Drawing with Detailed Furniture Dimensions
Tags
Ratings & Reviews
Be the first to share your experience with this product. Your review helps others make better decisions!
Description
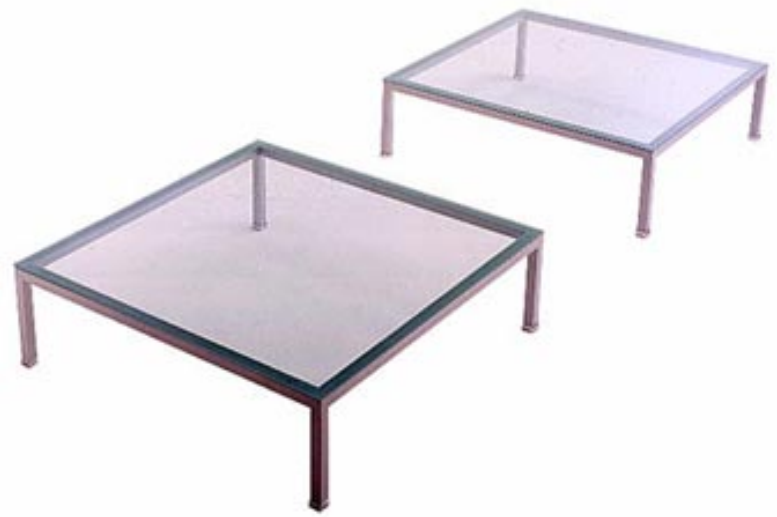
This AutoCAD 3D view of a glass table CAD drawing presents a detailed furniture element designed for interior layout planning and architectural visualization. The drawing illustrates a transparent glass top table supported by structural legs and base elements arranged with proportional geometry to represent a realistic furniture design used in living rooms, lounges, offices, and hospitality interiors. The 3D model allows architects, interior designers, civil engineers, and builders to visualize the table form, structural frame, and glass surface alignment within interior spaces. The design helps professionals evaluate furniture scale, table height, surface dimensions, and spatial positioning relative to sofas, chairs, and surrounding interior components.

Uploaded by:
viddhi chajjed
Tags
Ratings & Reviews
Be the first to share your experience with this product. Your review helps others make better decisions!