Single Family Home Plan with Room Sizes and Structural Layout
Tags
Ratings & Reviews
Be the first to share your experience with this product. Your review helps others make better decisions!
Description
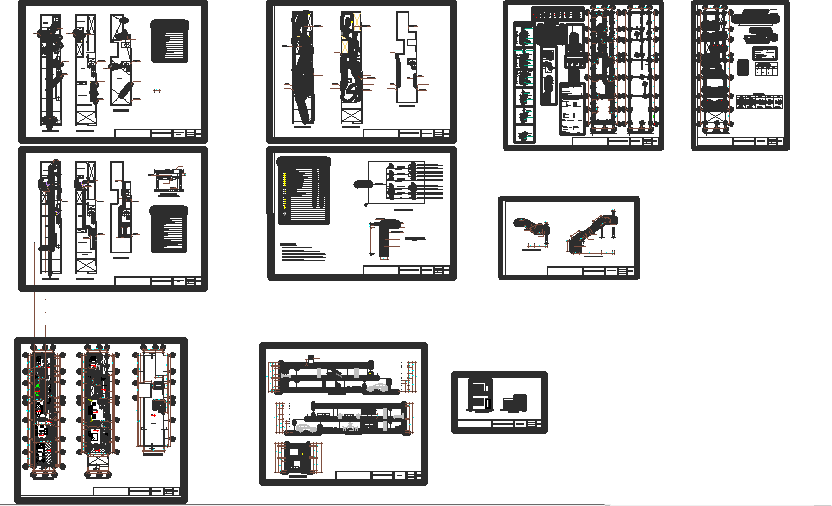
This detailed AutoCAD DWG file contains a complete single-family home plan with accurate room sizes, door and window placements, wall details, and structural layout for residential design projects. The drawing shows the ground floor layout with clear dimension lines for the living room, kitchen, bedrooms, bathrooms, and utility areas. Carefully labeled measurements help architects, civil engineers, and interior designers interpret space planning quickly for construction or remodeling purposes. Precise wall sections and circulation paths make this plan ideal for builders and designers using AutoCAD, Revit, 3D Max, or SketchUp.

Uploaded by:
Tags
Ratings & Reviews
Be the first to share your experience with this product. Your review helps others make better decisions!