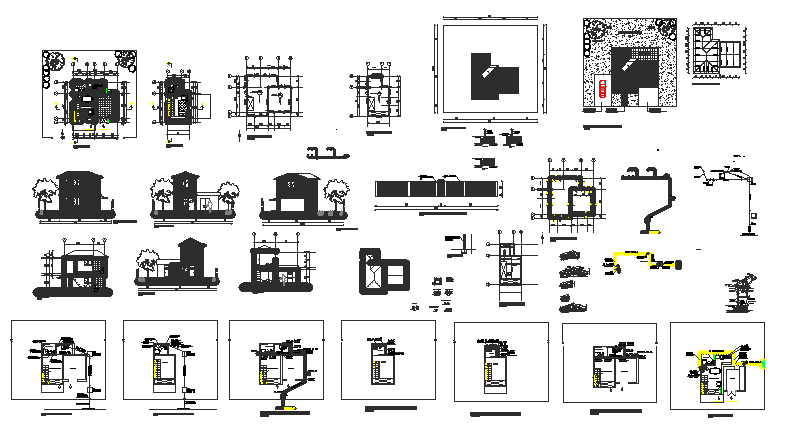
Housing Project Plan with Room Sizes, Walls, Doors, and Structural
Tags
Ratings & Reviews
Be the first to share your experience with this product. Your review helps others make better decisions!
Description
This AutoCAD DWG file contains a detailed housing project plan with precise room sizes, wall layouts, door and window placements, circulation paths, and balcony areas for comprehensive residential design documentation. The drawing clearly shows living rooms, kitchens, bedrooms, bathrooms, service zones, and staircases with accurate measurement annotations to support architects, civil engineers, interior designers, and builders in planning and execution. Structural elements such as load?bearing walls, column positions, and floor alignment help with layout analysis and construction preparation. Compatible with AutoCAD, Revit, 3D Max, and SketchUp, this housing project plan enhances spatial planning, structural accuracy, and workflow efficiency for professional residential building projects from concept through construction.




Uploaded by:
Tags
Ratings & Reviews
Be the first to share your experience with this product. Your review helps others make better decisions!