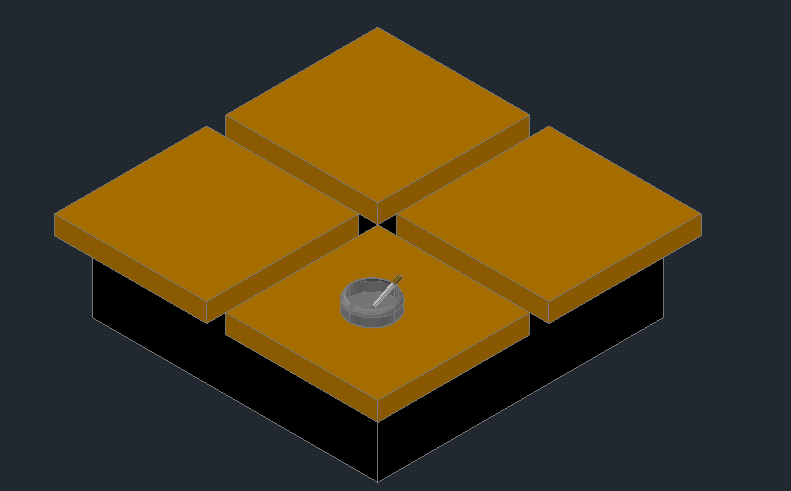
3D Designer Table CAD Drawing with Dimensions for Modern Furniture
Tags
Ratings & Reviews
Be the first to share your experience with this product. Your review helps others make better decisions!
Description
This AutoCAD DWG file features a detailed 3D designer table CAD drawing with precise dimensions, structural geometry, and modern furniture layout ideal for designers, architects, and interior professionals. The drawing clearly shows the table top shape, leg profiles, joinery details, thickness specifications, and measurement annotations that help in planning, drafting, and visualization workflows. Interior designers and furniture makers can use this CAD drawing for accurate spatial understanding, proportion analysis, and material planning for contemporary residential or commercial interiors. Compatible with AutoCAD, Revit, 3D Max, SketchUp, and other modeling tools, this 3D designer table drawing enhances project documentation, supports design presentations, and improves detailing for furniture production and installation.

Uploaded by:
viddhi chajjed
Tags
Ratings & Reviews
Be the first to share your experience with this product. Your review helps others make better decisions!