Acoustic Insulation in Openings with Soundproofing Details and Setup
Tags
Ratings & Reviews
Be the first to share your experience with this product. Your review helps others make better decisions!
Description
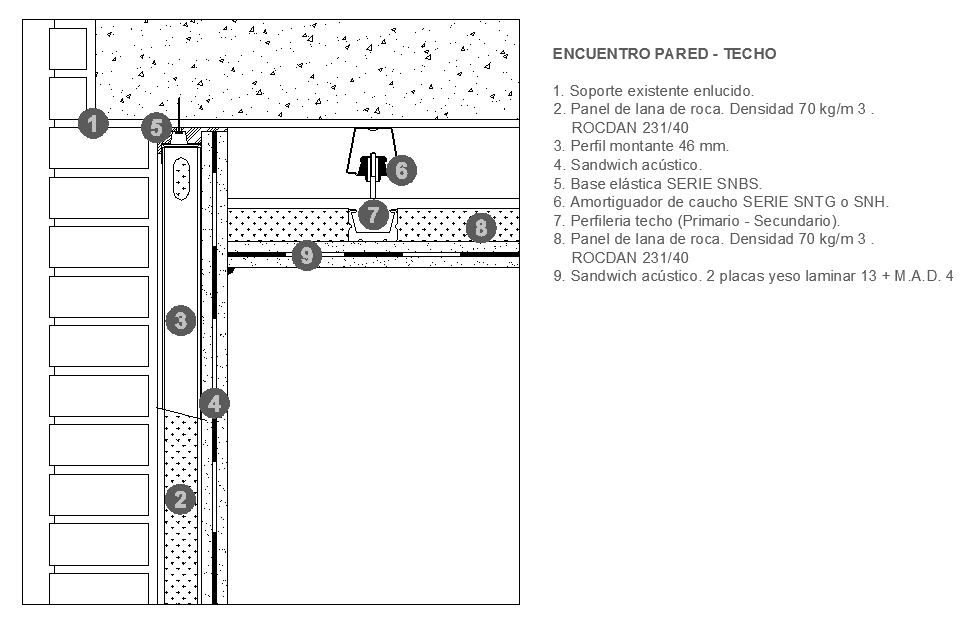
Acoustic insulation in openings AutoCAD DWG file provides a detailed design for soundproofing elements in building openings, such as doors, windows, and ventilation shafts. The drawing focuses on the application of sound insulation materials around these openings to reduce sound transmission, providing a quieter indoor environment. It includes detailed information on insulation placement, sealing methods, and material selection for effective soundproofing. The design ensures that the insulation does not interfere with the function of the opening, maintaining the flow of air and light while improving acoustic performance.

Uploaded by:
viddhi chajjed
Tags
Ratings & Reviews
Be the first to share your experience with this product. Your review helps others make better decisions!