3D Desk Table CAD Drawing Layout for Office and Interior Design
Tags
Ratings & Reviews
Be the first to share your experience with this product. Your review helps others make better decisions!
Description
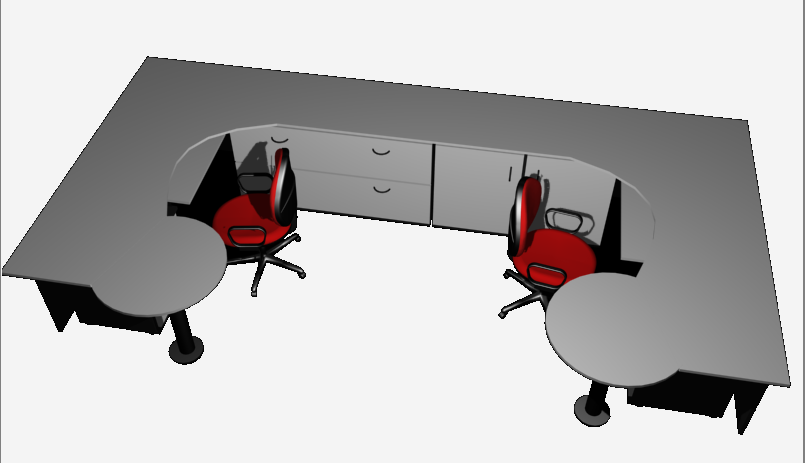
This 3D Desk Table CAD drawing in DWG format showcases a modern workspace design ideal for office interiors and professional environments. The detailed 3D model features two ergonomic workstations, complete with rolling chairs, drawer units, and curved tabletops for efficient workspace utilization. Each desk structure has been precisely modeled to reflect a realistic and functional furniture layout.
The workstation setup measures approximately 2.4 meters in width and 1.2 meters in depth per section, making it perfect for compact yet productive office designs. The file provides a rendered view of the desks and seating arrangements, emphasizing both form and usability. This DWG drawing is an excellent resource for architects, interior designers, and furniture manufacturers developing collaborative workspace concepts. It ensures easy integration with Revit, SketchUp, and 3ds Max for 3D rendering and design visualization. The modern desk design presented in this drawing helps designers create practical and stylish work environments for corporate, commercial, or residential projects.

Uploaded by:
Harriet Burrows
Tags
Ratings & Reviews
Be the first to share your experience with this product. Your review helps others make better decisions!