Facade Balcony Section Detail with Structural Wall Slab Design
Tags
Ratings & Reviews
Be the first to share your experience with this product. Your review helps others make better decisions!
Description
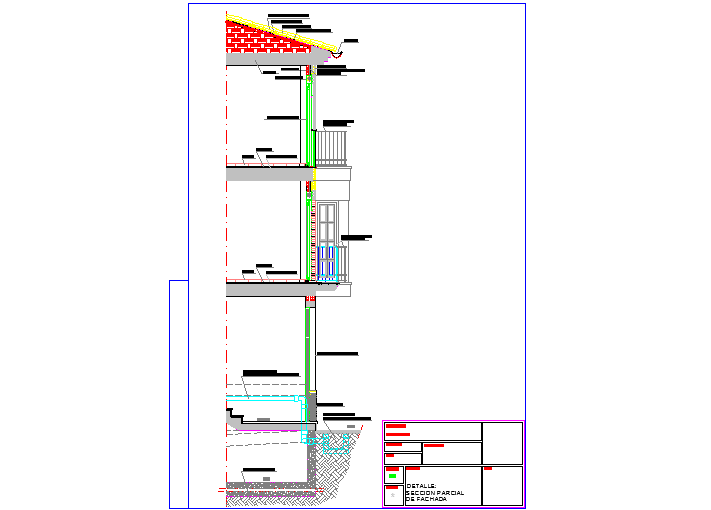
The drawing presents a facade balcony section detail illustrating the structural connection between the exterior wall, balcony slab, and floor slab levels of the building. The sectional elevation shows the vertical structure from the foundation level up to the roof structure, including wall assembly, floor slabs, and balcony projection. The drawing clearly represents the alignment of reinforced concrete floor slabs connected to the structural wall system that supports the balcony platform. The balcony slab extends outward from the wall structure and includes railing placement and finishing elements. The section also highlights the roof slope structure positioned above the upper floor wall assembly.

Uploaded by:
viddhi chajjed
Tags
Ratings & Reviews
Be the first to share your experience with this product. Your review helps others make better decisions!