Foundation Detail for Fixed Crane Plan Elevation Section AutoCAD
Tags
Ratings & Reviews
Be the first to share your experience with this product. Your review helps others make better decisions!
Description
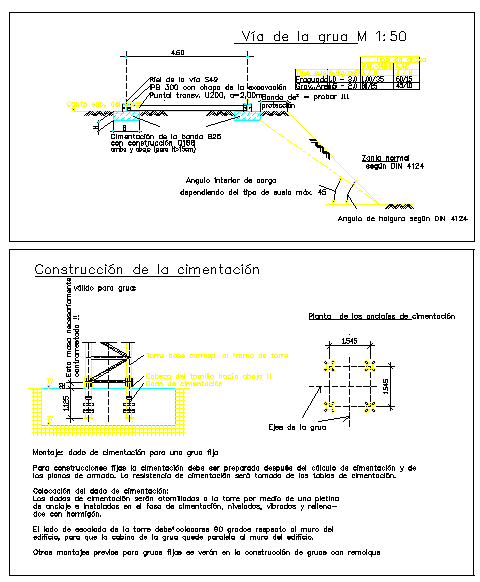
This AutoCAD DWG file provides detailed drawings of a fixed crane foundation, showing plan, elevation, and sectional views for precise structural and architectural reference. The drawing illustrates different foundation types, including isolated footing, combined footing, strip footing, raft footing, and pile foundations. Architects, civil engineers, and builders can use this file to understand foundation dimensions, reinforcement placement, and structural load distribution for fixed crane installations in industrial or construction projects.
The DWG also includes sectional details highlighting footing depth, reinforcement bars, anchorage points, and load transfer mechanisms. Builders and designers can refer to these details to ensure proper installation, structural stability, and compliance with engineering standards. This professional drawing serves as a reference for planning, technical detailing, and execution of fixed crane foundations using AutoCAD.

Uploaded by:
viddhi chajjed
Tags
Ratings & Reviews
Be the first to share your experience with this product. Your review helps others make better decisions!