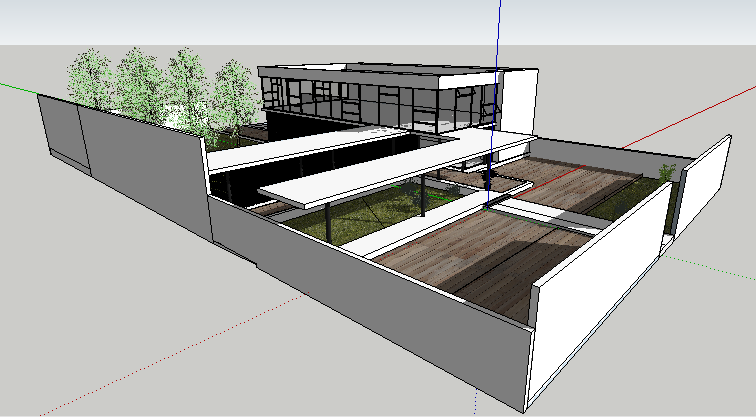
Modern Residence 3D Plan Elevation and Architectural Layout SketchUp
Tags
Ratings & Reviews
Be the first to share your experience with this product. Your review helps others make better decisions!
Description
Explore this detailed 3D model of a modern residence designed in SketchUp. The file includes complete architectural layouts, passageways, terraces, and garden areas, providing a full view of the residence’s spatial arrangement. Elevations and floor plans are integrated to give architects, interior designers, and builders a precise understanding of the design. Every structural element, from walls to open areas, is modeled accurately to help in visualization and planning. The SketchUp model is ideal for creating presentations, planning interior design, and ensuring accurate construction coordination. This 3D model enhances workflow efficiency and helps in achieving realistic outcomes for residential projects.

Uploaded by:
Tags
Ratings & Reviews
Be the first to share your experience with this product. Your review helps others make better decisions!