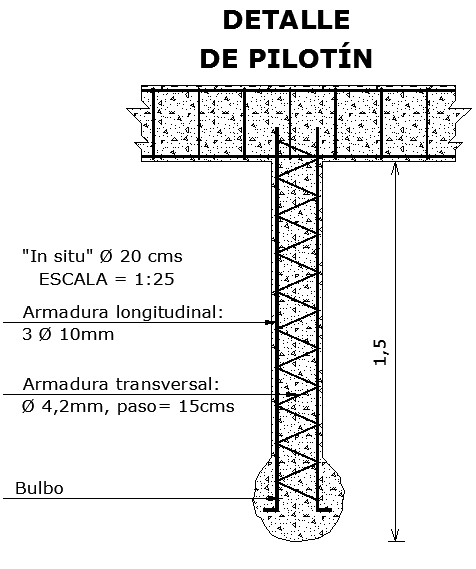
Small Pile Detail Plan Elevation and Section Layout AutoCAD DWG
Tags
Ratings & Reviews
Be the first to share your experience with this product. Your review helps others make better decisions!
Description
This AutoCAD DWG file shows a small pile detail with precise elevation and section layouts. The drawing includes longitudinal and transverse reinforcement, bulb dimensions, and concrete encasement. It provides all necessary measurements for accurate construction, ensuring structural alignment and safe installation in foundation works.
The file is ideal for architects, civil engineers, and builders who require detailed guidance for pile placement and reinforcement. Every element is drawn to scale, offering a clear visual reference for foundation planning and implementation in real construction projects. This ensures precise positioning and stability of piles in various structural applications.

Uploaded by:
viddhi chajjed
Tags
Ratings & Reviews
Be the first to share your experience with this product. Your review helps others make better decisions!