Hotel Electrical Project Layout Plan Lighting Power AutoCAD DWG
Tags
Ratings & Reviews
Be the first to share your experience with this product. Your review helps others make better decisions!
Description
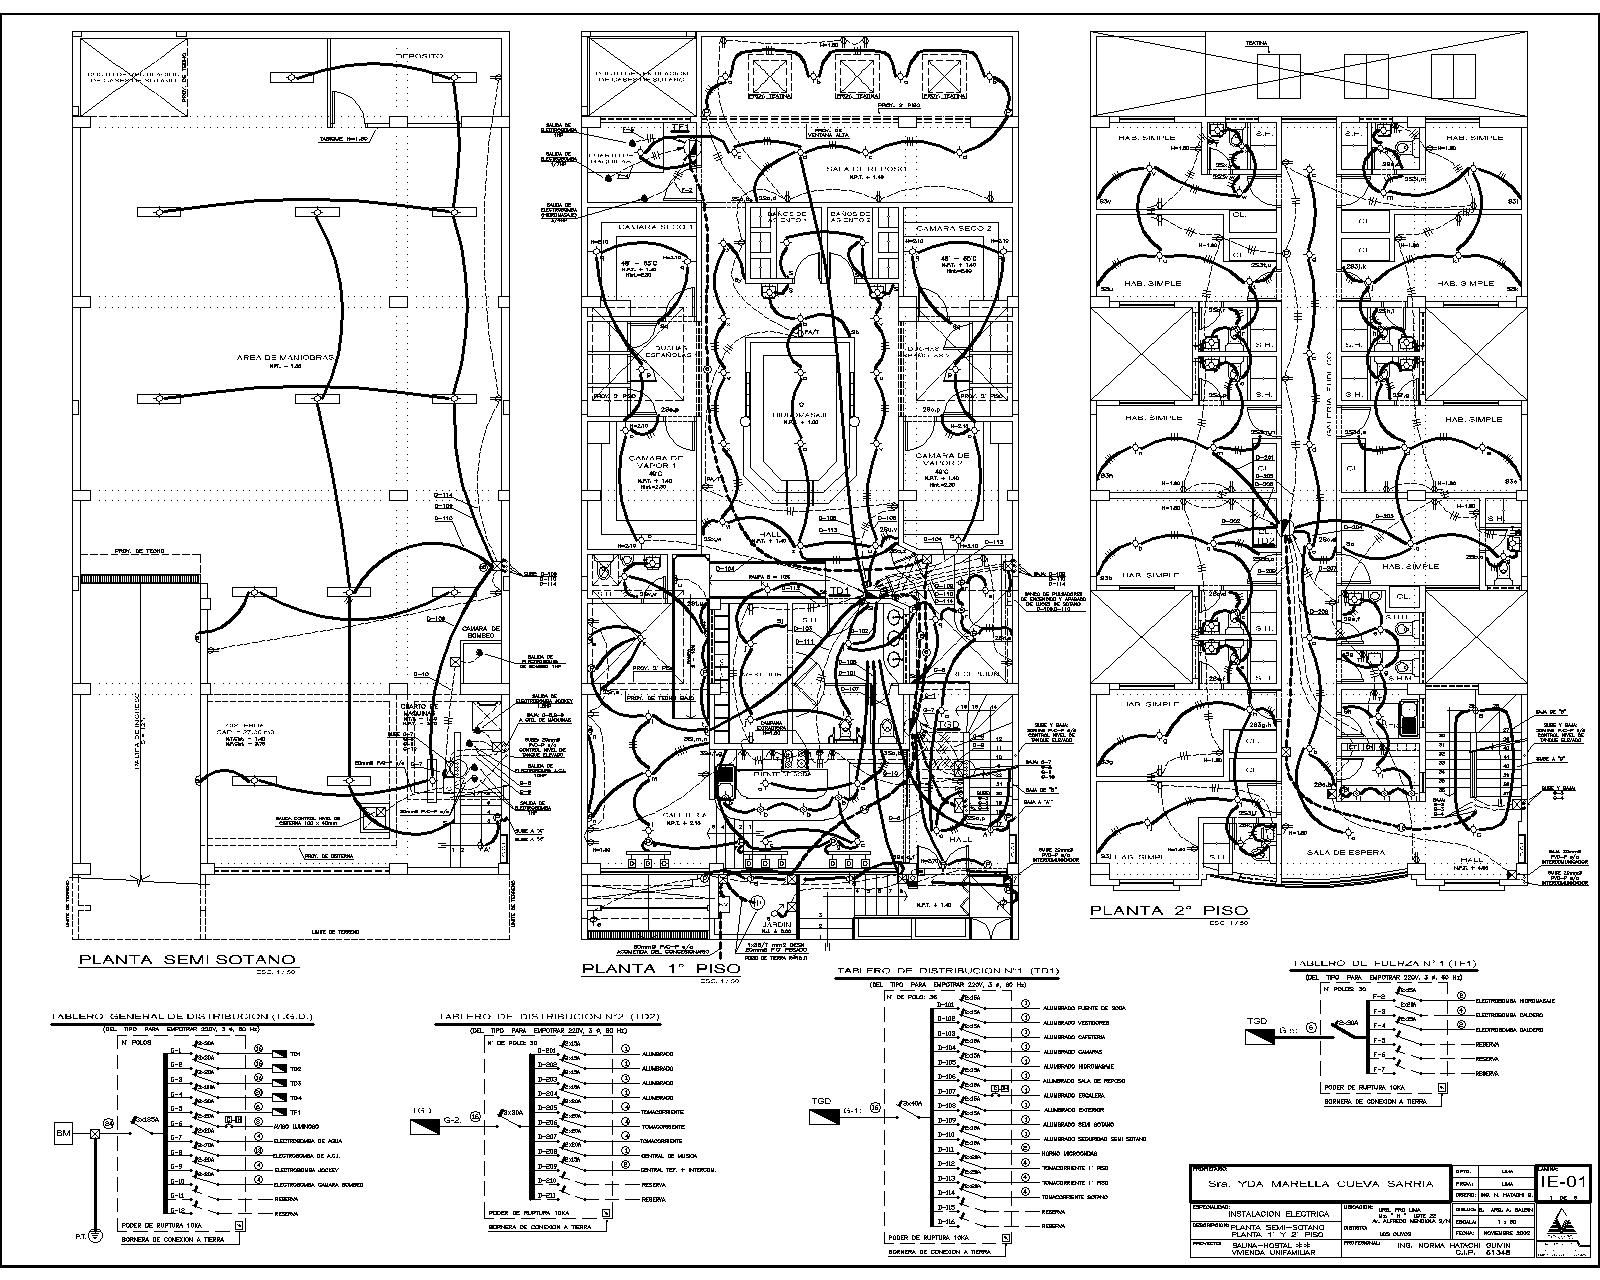
The Hotel Electrical Project Layout Plan Lighting Power AutoCAD DWG drawing provides a complete electrical design for a hotel building that includes sauna facilities and multiple functional spaces. This Hotel Electrical Project AutoCAD DWG file presents the electrical distribution layout with lighting outlets, power grids, and detailed wiring connections arranged across different floor plans. The drawing illustrates the semi basement plan, first floor plan, and second floor plan, showing how lighting circuits and power supply systems are distributed throughout the building. Electrical symbols, wiring routes, switch points, and outlet positions are clearly organized, helping engineers understand the electrical infrastructure of the hotel facility. The layout also includes panel board diagrams and distribution schedules that define the power connections used across different areas of the building.




Uploaded by:
Tags
Ratings & Reviews
Be the first to share your experience with this product. Your review helps others make better decisions!