Hotel Sauna Structural Layout Foundation Beam Column AutoCAD DWG
Tags
Ratings & Reviews
Be the first to share your experience with this product. Your review helps others make better decisions!
Description
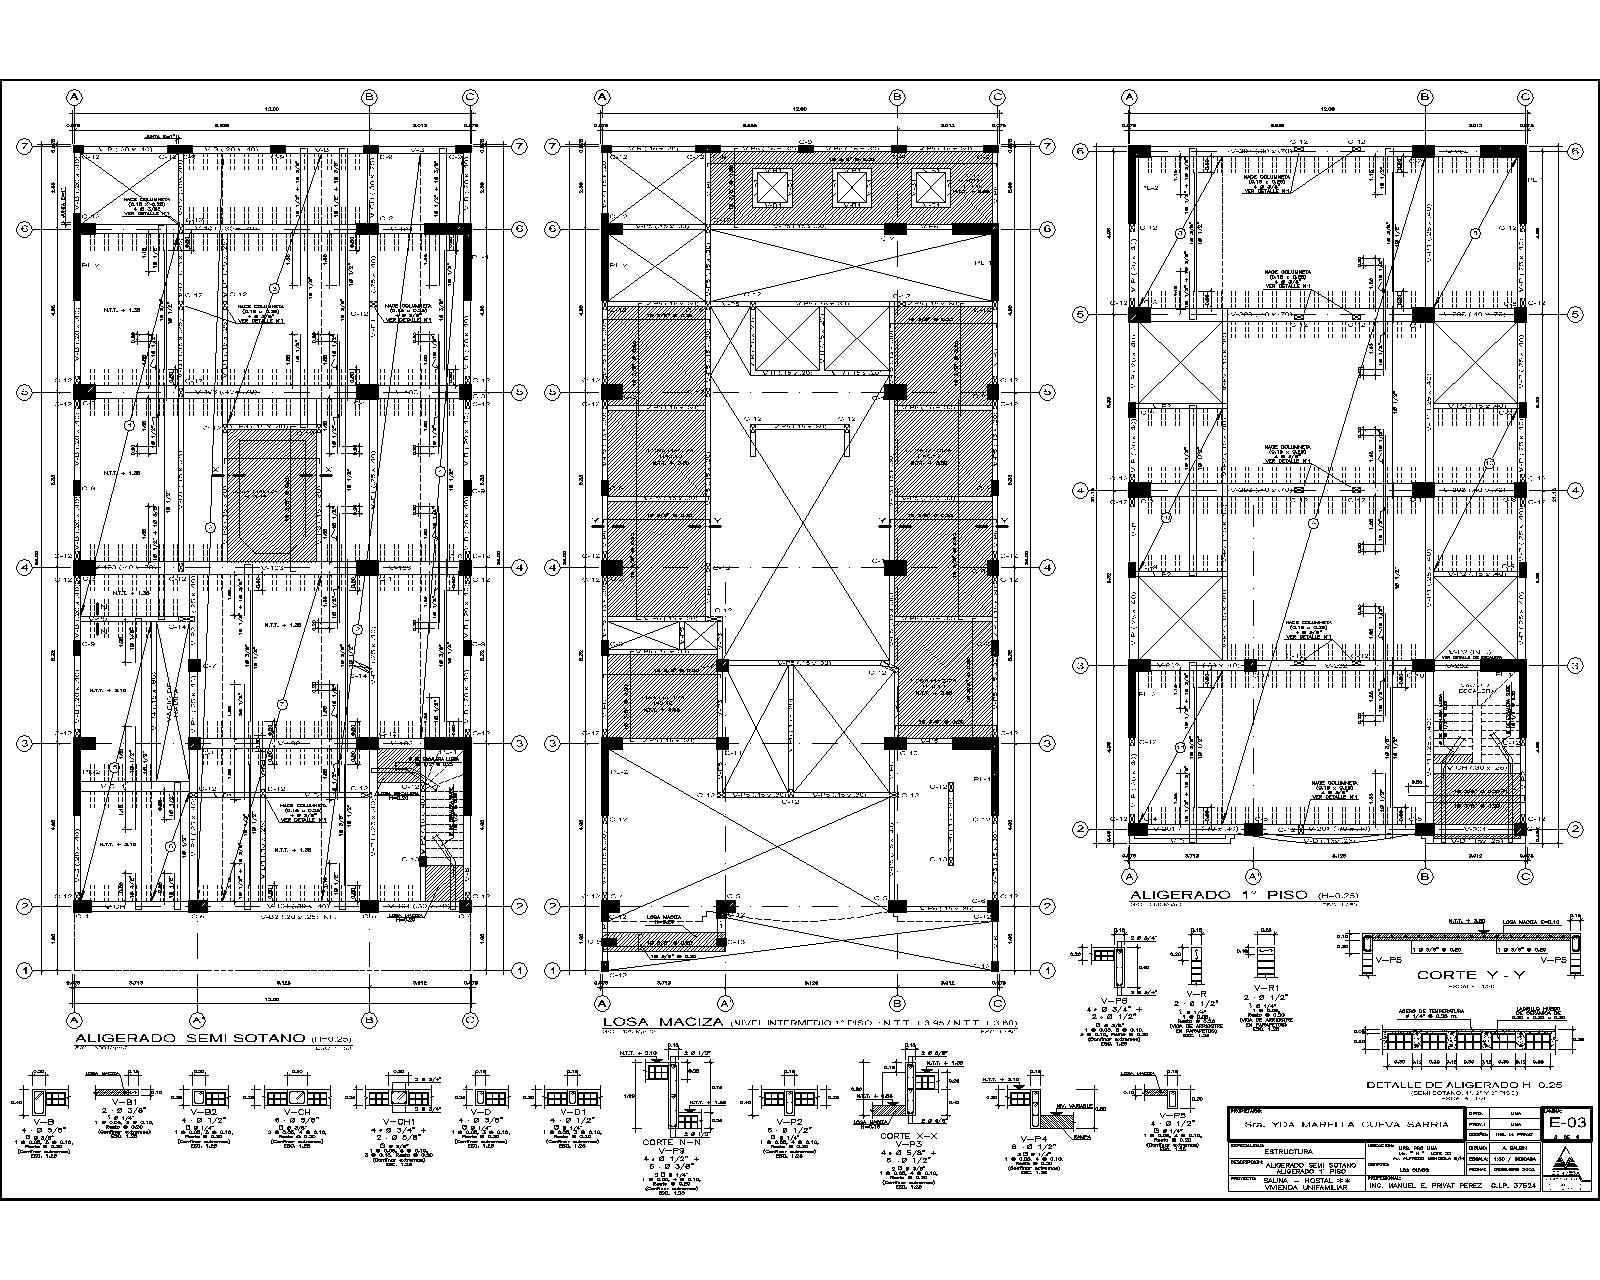
The Hotel Sauna Structural Layout Foundation Beam Column AutoCAD DWG drawing provides a comprehensive structural engineering design for a multi level hotel building with sauna facilities. This Hotel Sauna Structural Project AutoCAD DWG includes detailed layouts of 04 structural levels, illustrating the arrangement of foundations, columns, beams, and slab systems required to support the building structure. The drawing presents the semi basement structural layout, intermediate slab layout, and first floor slab layout, clearly showing the placement of structural members and load distribution elements across the building grid. The plan also includes lightened slab structural systems and solid slab layouts, helping engineers understand the slab reinforcement patterns and structural configuration used in the building framework.

Uploaded by:
Tags
Ratings & Reviews
Be the first to share your experience with this product. Your review helps others make better decisions!