Living Room Ceiling Layout Designs With TV Unit Detail Plans
Tags
Ratings & Reviews
Be the first to share your experience with this product. Your review helps others make better decisions!
Description
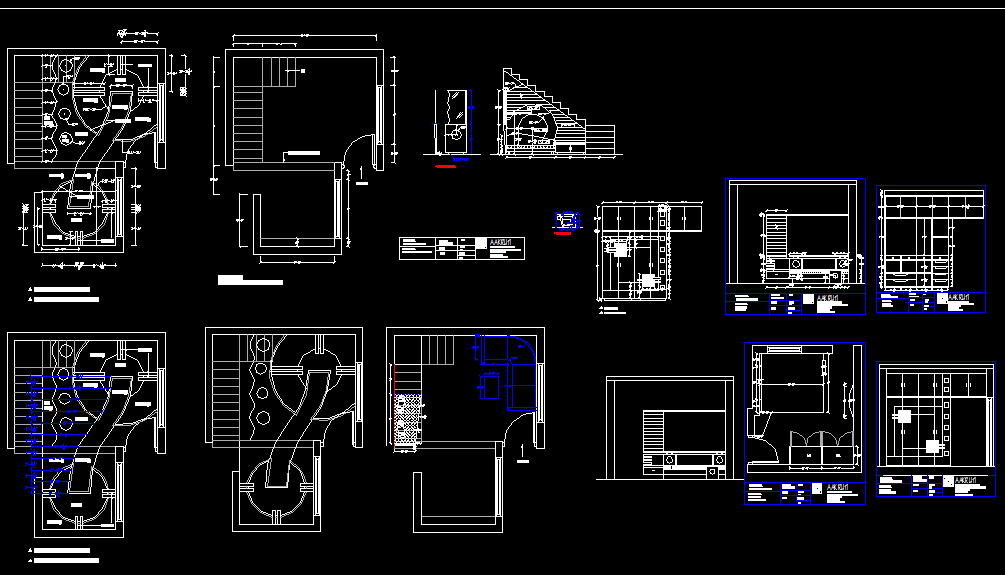
This living room ceiling layout drawing presents detailed interior ceiling planning with precise dimensions, staircase elevation details, and TV unit arrangement concepts for residential architectural projects. The AutoCAD files include reflected ceiling layouts, decorative ceiling patterns, staircase side elevation references, furniture coordination, and dimensional planning for practical interior execution work. The drawing contains detailed room layouts, curved ceiling concepts, wall alignment references, TV cabinet planning, and ceiling framing details that help architects and interior designers prepare accurate drafting and presentation documents. Ceiling and staircase integration concepts improve planning coordination and interior visualisation for modern residential projects.




Uploaded by:
Tags
Ratings & Reviews
Be the first to share your experience with this product. Your review helps others make better decisions!