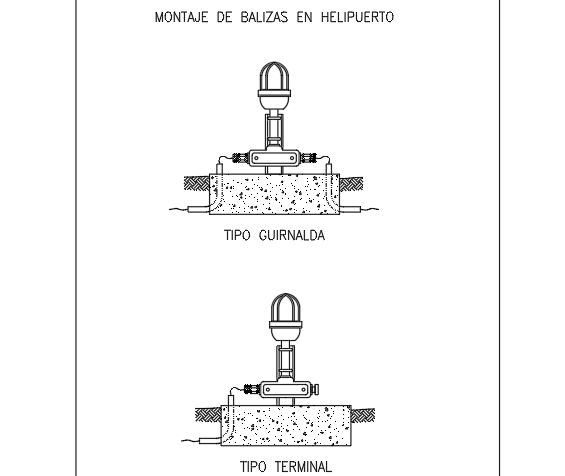
Heliport Beacon Light Plan Elevation Aviation CAD DWG Drawing
Tags
Ratings & Reviews
Be the first to share your experience with this product. Your review helps others make better decisions!
Description
The Heliport Beacon Light Plan Elevation Aviation CAD DWG Drawing provides a detailed AutoCAD file illustrating the design and layout of a heliport beacon lighting system used in aviation infrastructure. This DWG drawing includes a presentation plan layout that demonstrates how the beacon light is positioned within a heliport facility to support safe navigation for helicopters. The plan layout helps professionals understand the placement and functional arrangement of the beacon lighting system that assists pilots in identifying heliport locations during night operations and low visibility conditions. These aviation lighting elements play a crucial role in improving operational safety in helicopter landing facilities.




Uploaded by:
viddhi chajjed
Tags
Ratings & Reviews
Be the first to share your experience with this product. Your review helps others make better decisions!