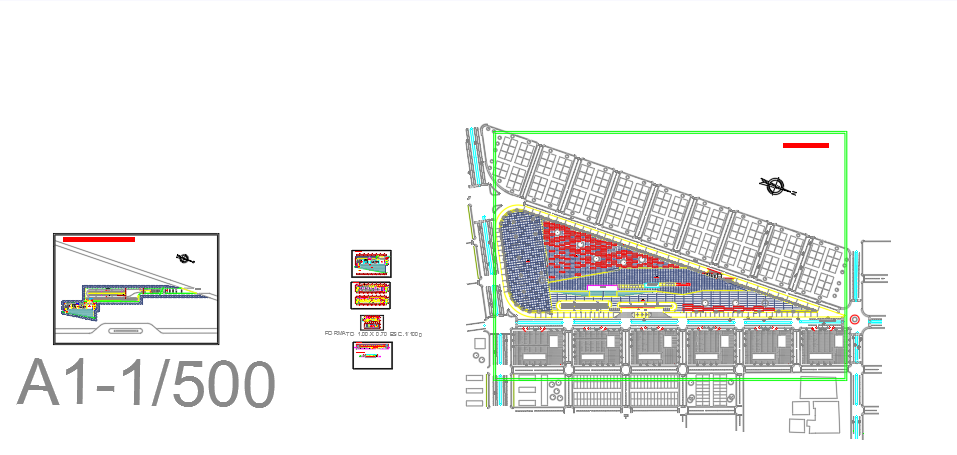
Museum Architectural Layout Plan and Cultural Center CAD DWG
Tags
Ratings & Reviews
Be the first to share your experience with this product. Your review helps others make better decisions!
Description
The Museum architectural layout plan and cultural center CAD DWG drawing provide a detailed architectural reference for museum and cultural facility design. This AutoCAD drawing illustrates the museum layout plan, including the spatial organization of exhibition galleries, circulation areas, and visitor service zones. The layout representation helps architects and designers understand how museum spaces are arranged to support art exhibitions, public viewing areas, and cultural activities. The drawing also reflects design elements that are commonly used in museum planning, allowing professionals to study the functional arrangement and architectural concept used in cultural buildings.




Uploaded by:
viddhi chajjed
Tags
Ratings & Reviews
Be the first to share your experience with this product. Your review helps others make better decisions!