Heliport Design Standards Plan With Helipad Layout And Dimensions DWG
Tags
Ratings & Reviews
Be the first to share your experience with this product. Your review helps others make better decisions!
Description
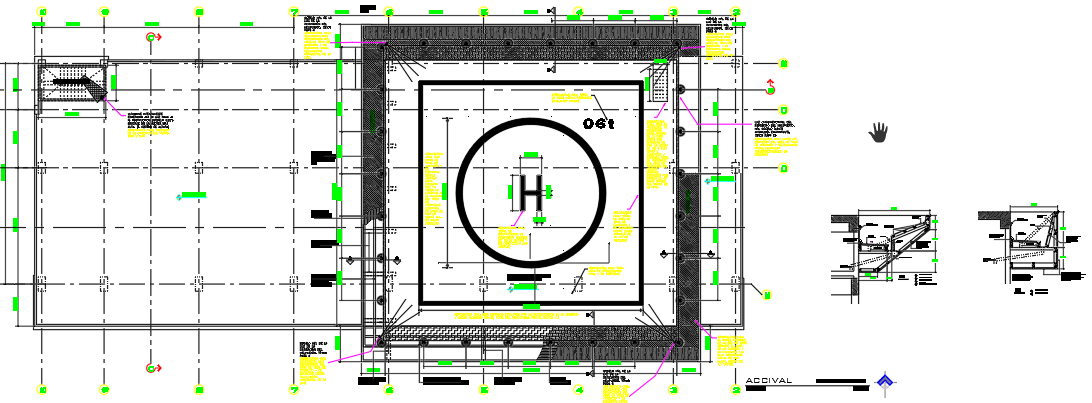
The Heliport Design Standards Plan drawing provides detailed technical information for planning and constructing a functional heliport facility. This AutoCAD drawing illustrates the helipad layout, approach and takeoff paths, landing zone configuration, and essential safety clearances required for helicopter operations. The plan includes clearly labeled measurements, structural layout, circulation paths, and landing surface specifications. Designers and engineers can study the helipad positioning, safety perimeter zones, and operational space requirements that ensure safe helicopter landing and takeoff. The drawing also highlights the arrangement of support elements such as windsock placement, lighting areas, and basic service zones within the heliport layout.

Uploaded by:
viddhi chajjed
Tags
Ratings & Reviews
Be the first to share your experience with this product. Your review helps others make better decisions!