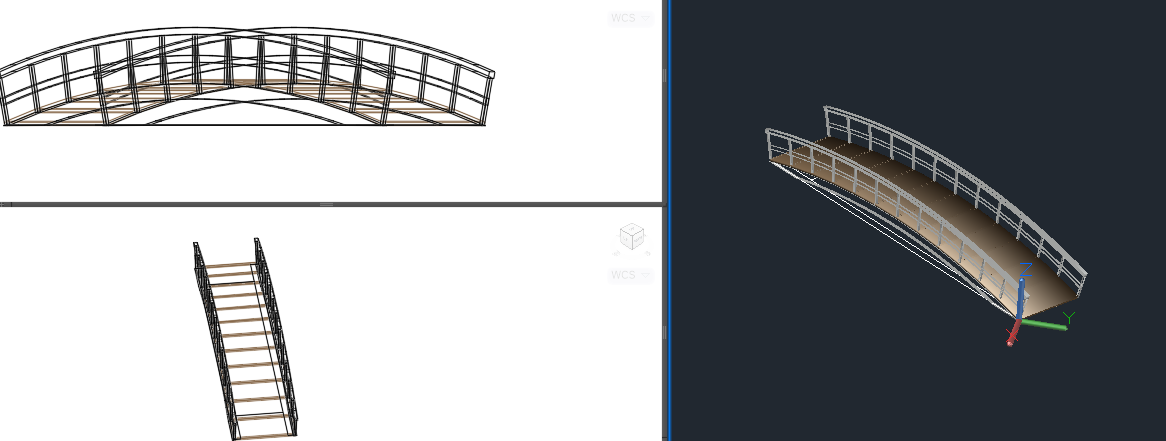
Pedestrian Bridge 3D Design View with Structural Layout Plan
Tags
Ratings & Reviews
Be the first to share your experience with this product. Your review helps others make better decisions!
Description
Pedestrian bridge 3D design view drawing prepared in AutoCAD format showing the architectural and structural visualization of a footbridge designed specifically for pedestrian movement. The drawing presents a detailed three-dimensional view of the pedestrian bridge structure, illustrating the bridge framework, pathway alignment, and structural design configuration used for safe pedestrian circulation. It highlights the bridge deck layout, support structure, and overall design arrangement that allows pedestrians, cyclists, and other non-vehicular traffic to safely cross roads, railways, or water bodies. The 3D design view helps users understand the structural composition and visual appearance of the pedestrian bridge infrastructure.




Uploaded by:
viddhi chajjed
Tags
Ratings & Reviews
Be the first to share your experience with this product. Your review helps others make better decisions!