Crane Bridge Rail Structural Support Beam Track Layout Plans
Tags
Ratings & Reviews
Be the first to share your experience with this product. Your review helps others make better decisions!
Description
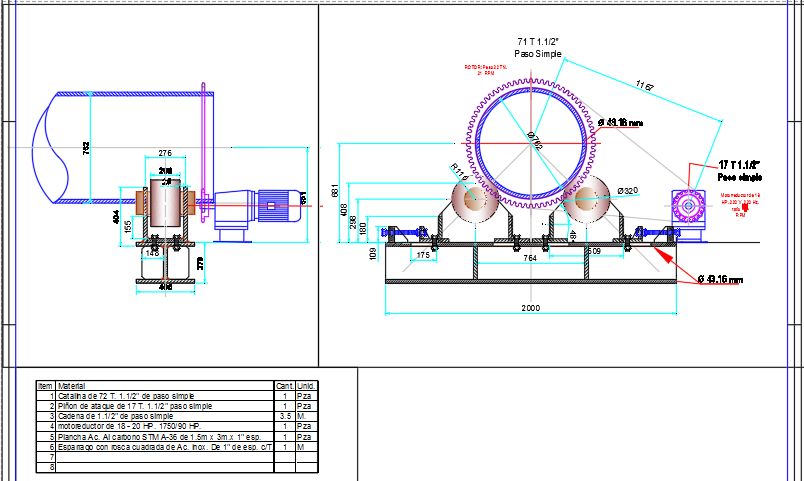
Crane bridge rail structural layout drawing presenting the engineering design of crane rail tracks supported on bridge beams used in industrial facilities and workshop buildings. The drawing illustrates the crane bridge rail arrangement where crane wheels move along rail tracks mounted on structural beams to support overhead crane operations. The layout includes crane rail positioning, beam support structure, and track alignment designed to carry heavy lifting loads during crane movement. Structural elements such as rail track placement, beam spacing, and support connections are clearly illustrated to help engineers understand the structural system that ensures safe crane travel along the bridge rail path. Engineering layout lines and construction references guide crane rail installation and industrial structural planning.

Uploaded by:
viddhi chajjed
Tags
Ratings & Reviews
Be the first to share your experience with this product. Your review helps others make better decisions!