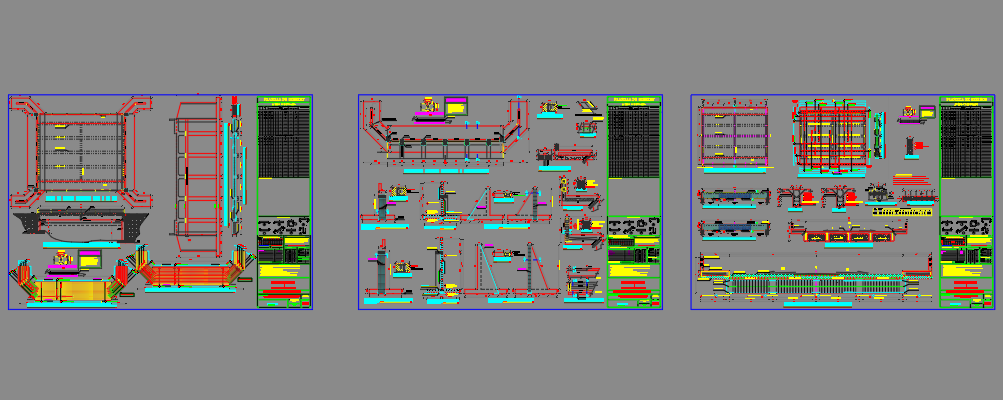
Bridge Flagstone on Beams Structural Concrete Slab Detail Plan
Tags
Ratings & Reviews
Be the first to share your experience with this product. Your review helps others make better decisions!
Description
The bridge flagstone on beams structural drawing presents a comprehensive construction layout prepared in AutoCAD format. This drawing illustrates the bridge deck system constructed with flagstone paving supported on reinforced concrete beams and slab elements. The structural plan shows the arrangement of concrete slab components, beam placement, and the layout of flagstone paving used for the bridge surface. Detailed views highlight the structural composition of the bridge deck, including beam alignment, slab thickness, and deck surface construction. The drawing also includes dimension board details and structural measurements required for accurate bridge fabrication and installation.

Uploaded by:
viddhi chajjed
Tags
Ratings & Reviews
Be the first to share your experience with this product. Your review helps others make better decisions!