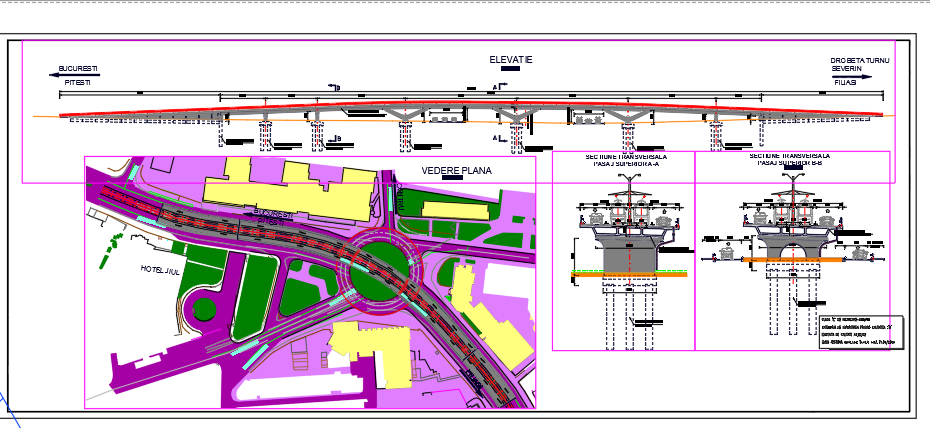
Overpass Structural DWG with Highway Crossing and Beam Details
Tags
Ratings & Reviews
Be the first to share your experience with this product. Your review helps others make better decisions!
Description
This AutoCAD DWG file provides complete structural details of an overpass, including beam layouts, support columns, expansion joints, and reinforcement plans. The drawing highlights the intersection of highways or a highway and pedestrian/railway paths at different levels, offering clear clearance measurements for traffic on the lower level. It includes sectional views, elevation details, and railing configurations, enabling precise planning and construction. Every dimension and annotation is accurately marked, making it ideal for architects, civil engineers, and infrastructure planners.




Uploaded by:
viddhi chajjed
Tags
Ratings & Reviews
Be the first to share your experience with this product. Your review helps others make better decisions!