Small Concrete Box Bridge Plan Section and Structural Details
Tags
Ratings & Reviews
Be the first to share your experience with this product. Your review helps others make better decisions!
Description
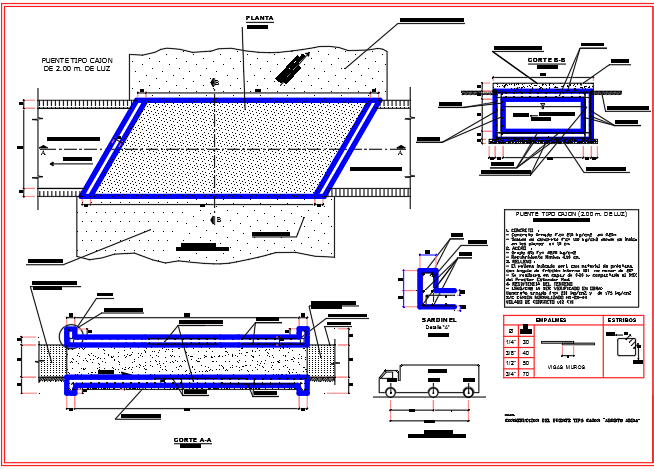
The Small Concrete Box Bridge drawing provides a detailed AutoCAD structural layout showing the complete bridge configuration with plan view, section views, and construction details. The drawing illustrates a box-type bridge structure with an approximate span of 2.00 m clear opening designed to allow water or vehicle passage beneath the roadway. The plan view presents the bridge deck arrangement, side retaining walls, and alignment of the box culvert structure with accurate dimension annotations. Section B and Section AA views display the internal structure of the bridge, including reinforced concrete walls, base slab, and top slab configuration. The drawing also highlights the roadway layer above the bridge and the surrounding soil embankment that supports the structural system.




Uploaded by:
viddhi chajjed
Tags
Ratings & Reviews
Be the first to share your experience with this product. Your review helps others make better decisions!