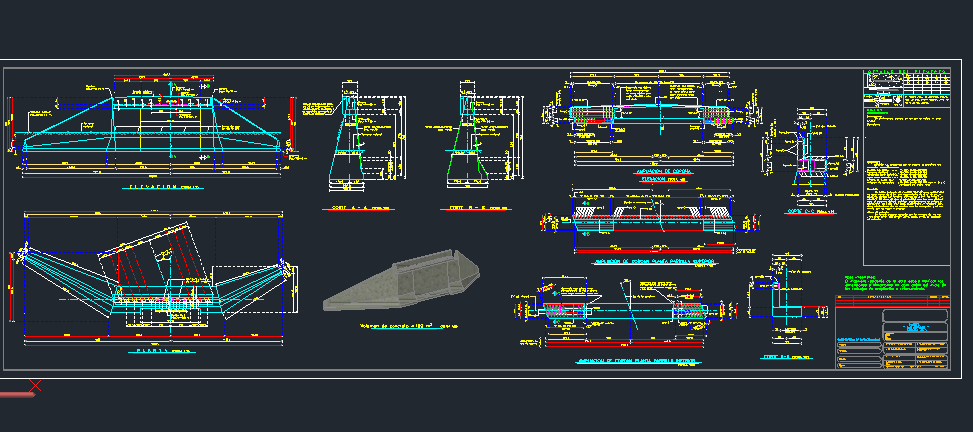
Bridge Structural Details Deck Pier Abutment Design CAD Drawing
Tags
Ratings & Reviews
Be the first to share your experience with this product. Your review helps others make better decisions!
Description
The bridge structural details deck pier abutment design drawing provides a clear technical representation of the major structural components used in bridge construction. This AutoCAD DWG file illustrates the bridge deck layout, pier supports, abutment structures, and connecting structural elements that form the complete bridge system. The drawing helps professionals understand how the bridge deck transfers loads through girders and structural members to the supporting piers and abutments. It visually explains the relationship between the bridge superstructure and substructure, which are essential for maintaining structural stability and load distribution in bridge engineering projects.

Uploaded by:
viddhi chajjed
Tags
Ratings & Reviews
Be the first to share your experience with this product. Your review helps others make better decisions!