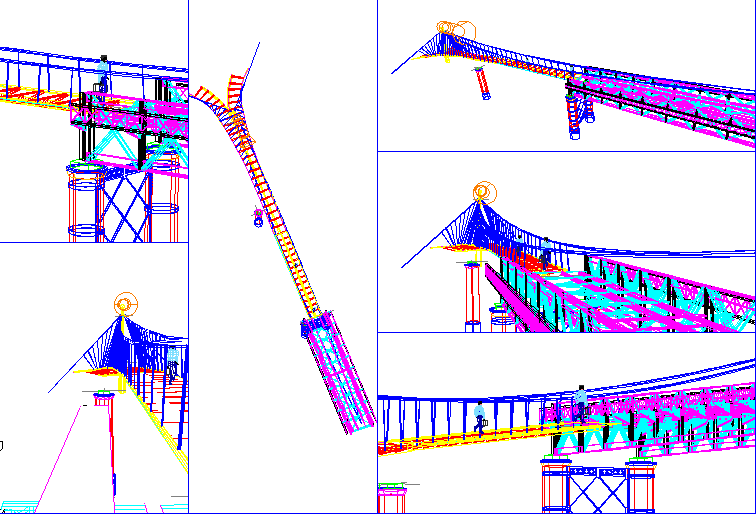
3D Pedestrian Bridge CAD Drawing Showing Deck, Piers, and Railings
Tags
Ratings & Reviews
Be the first to share your experience with this product. Your review helps others make better decisions!
Description
The 3D pedestrian bridge CAD drawing provides a detailed three?dimensional view of a footbridge designed for safe pedestrian movement in urban , park, or campus settings. This AutoCAD DWG file illustrates the bridge deck, support piers, handrails, guardrails, foundations, and structural framework in a realistic perspective. It covers multiple categories including structural design, load distribution, material specification, walkway alignment, barrier placement, accessibility features, and foundation support detailing, making it a valuable reference for civil engineers, architects, urban planners, and landscape designers. The drawing also highlights reinforcement elements and connection joints that ensure stability and durability under pedestrian loads and environmental conditions.

Uploaded by:
apurva munet
Tags
Ratings & Reviews
Be the first to share your experience with this product. Your review helps others make better decisions!