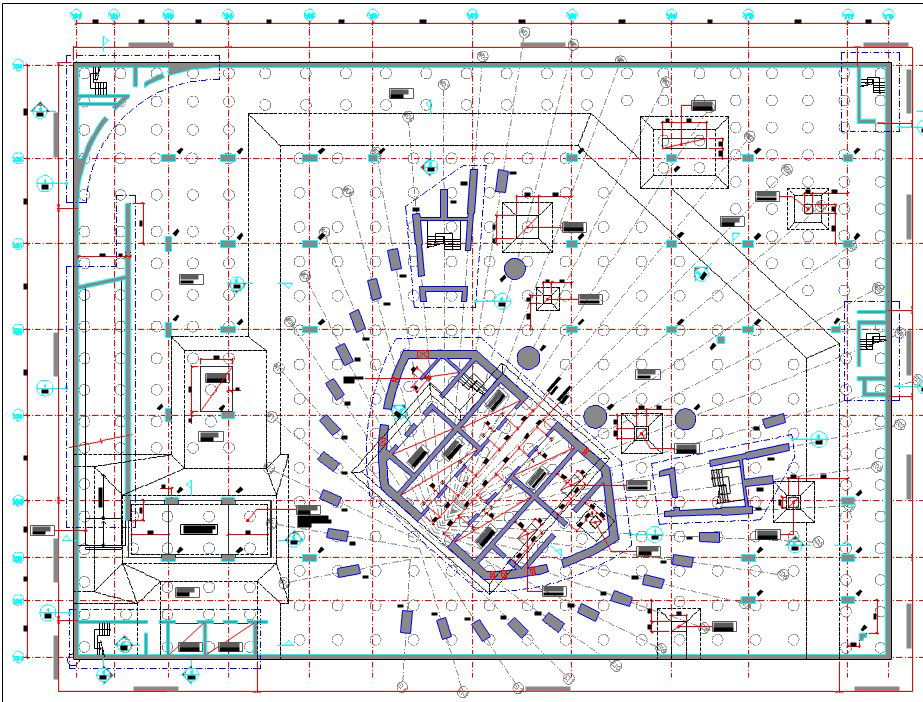
Art Gallery 3D CAD Architectural Drawing Floor Plan and Exhibit Zones
Tags
Ratings & Reviews
Be the first to share your experience with this product. Your review helps others make better decisions!
Description
The art gallery 3D CAD architectural drawing offers a detailed and realistic visualization of a cultural exhibition space designed to showcase artwork, exhibitions, and visitor circulation. This AutoCAD DWG file illustrates the gallery floor plan, display walls, partitions, lighting placement, circulation paths, entrance lobby, rest areas, structural supports, and facade elements in a three?dimensional perspective. It covers multiple design categories including spatial planning, exhibit zone layout, structural framing, visitor flow analysis, lighting design coordination, material specification, and accessibility planning, making it a valuable reference for architects, interior designers, museum planners, and exhibition coordinators.

Uploaded by:
K.H.J Jani
Tags
Ratings & Reviews
Be the first to share your experience with this product. Your review helps others make better decisions!