Underground Cable Hanger Structural CAD Drawing Support Detail
Tags
Ratings & Reviews
Be the first to share your experience with this product. Your review helps others make better decisions!
Description
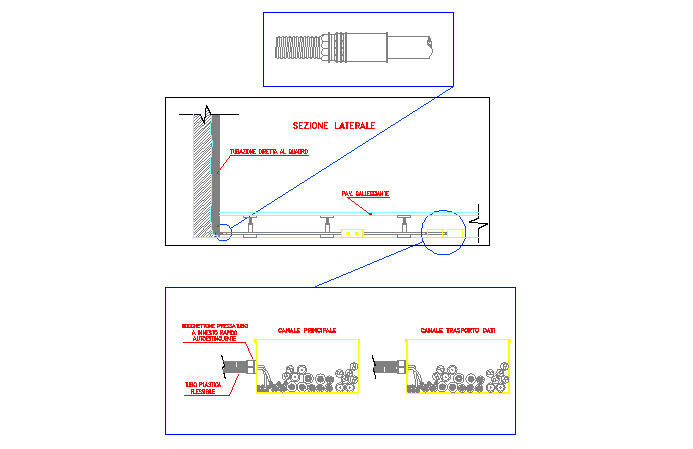
The underground cable hanger structural CAD drawing provides a detailed illustration of the support system used for organizing and securing electrical or communication cables in underground infrastructure. This AutoCAD DWG file presents the structural layout of cable hangers, mounting brackets, fixing supports, anchor points, and cable routing alignment in a clear engineering format. It covers multiple design categories including electrical infrastructure planning, structural support detailing, cable management systems, installation layout, material specification, fastening components, and maintenance accessibility.

Uploaded by:
Tags
Ratings & Reviews
Be the first to share your experience with this product. Your review helps others make better decisions!