Stairway CAD Drawing 3D Design with Structural and Layout Details
Tags
Ratings & Reviews
Be the first to share your experience with this product. Your review helps others make better decisions!
Description
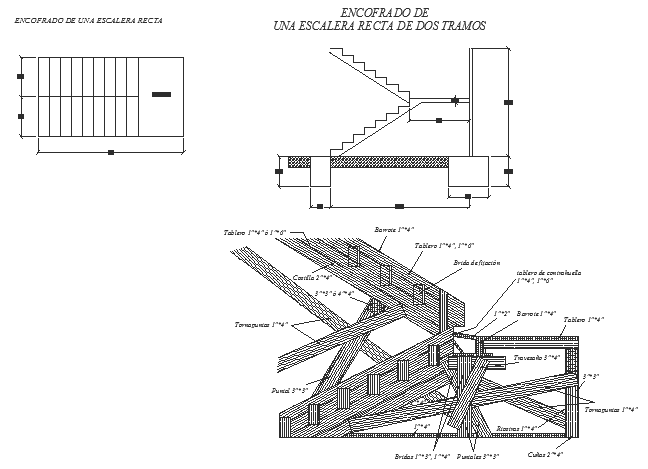
The stairway CAD drawing provides a detailed 3D representation of a stair design for residential, commercial, and industrial buildings. This AutoCAD DWG file illustrates the stair layout, tread and riser dimensions, handrails, balusters, stringers, landings, and structural supports in a clear technical format. It covers multiple design categories including architectural detailing, structural planning, interior circulation, material specification, and installation guidance. The drawing highlights key features such as staircase geometry, safety parameters, reinforcement details, and ergonomic design, ensuring functional, durable, and visually appealing stairway construction.

Uploaded by:
Tags
Ratings & Reviews
Be the first to share your experience with this product. Your review helps others make better decisions!