Bar Counter Section Elevation Detail With Material Layout Plan
Tags
Ratings & Reviews
Be the first to share your experience with this product. Your review helps others make better decisions!
Description
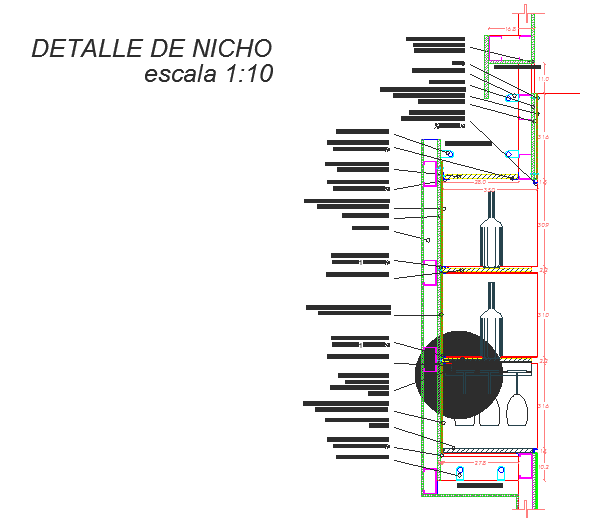
The bar counter section elevation detail with material layout plan drawing presents a clear architectural representation of a bar counter structure used in hospitality and commercial interior design projects. The drawing illustrates the sectional view and elevation design of the bar counter including counter height, internal structure and material arrangement. Section details show the internal framework, counter top thickness and supporting elements that define the structural composition of the bar unit. Elevation views explain the external appearance, panel arrangement and front counter design used in bar interiors. Material classification and element identification are also included to help architects and interior designers understand the construction components used in the bar counter structure.
The bar counter section elevation detail with material layout plan also provides dimensional references, construction specifications and element organization used in interior furniture fabrication. The sectional representation shows counter support members, internal storage space and structural layers that support the counter top. Elevation design highlights the visual structure and proportion of the bar counter used in restaurants, lounges and hospitality environments. These details help architects, interior designers and builders analyse bar counter construction, material classification and interior fixture layout planning used in modern commercial interior design projects.




Uploaded by:
Tags
Ratings & Reviews
Be the first to share your experience with this product. Your review helps others make better decisions!