Medical Centre Layout Plan With Auditorium Cafeteria And Rooms
Tags
Ratings & Reviews
Be the first to share your experience with this product. Your review helps others make better decisions!
Description
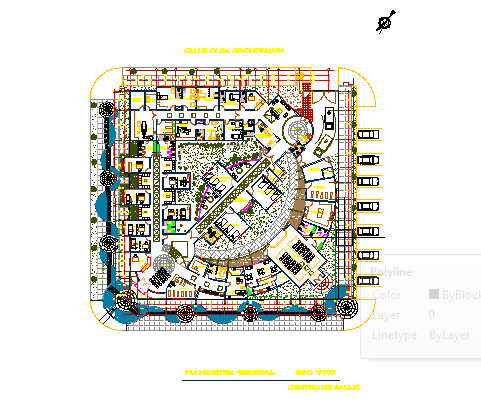
The medical centre layout plan with auditorium, cafeteria and rooms drawing presents a detailed architectural representation of a healthcare facility prepared in AutoCAD format. The drawing illustrates the complete floor layout including reception area, patient consultation rooms, diagnostic spaces, auditorium and cafeteria zones within the medical centre. Room dimensions, corridor circulation and functional zoning are clearly represented to help architects, civil engineers and interior designers understand the spatial organization of the facility. The layout also includes service areas, waiting zones and staff rooms to support operational efficiency and patient convenience. Dimensional references assist in precise planning of internal spaces and proper alignment of structural and functional elements.
The medical centre layout plan with auditorium, cafeteria and rooms also highlights the relationship between patient areas, public spaces and service zones within the building. The drawing shows circulation paths connecting different functional zones, room placements for healthcare operations and auditorium seating arrangement for events or gatherings. Cafeteria layout with dining space and access routes is included for efficient design planning. This drawing supports architects, designers and planners in studying healthcare facility organization, functional space distribution, and interior circulation used in modern medical centre projects.

Uploaded by:
Priyanka Patel
Tags
Ratings & Reviews
Be the first to share your experience with this product. Your review helps others make better decisions!