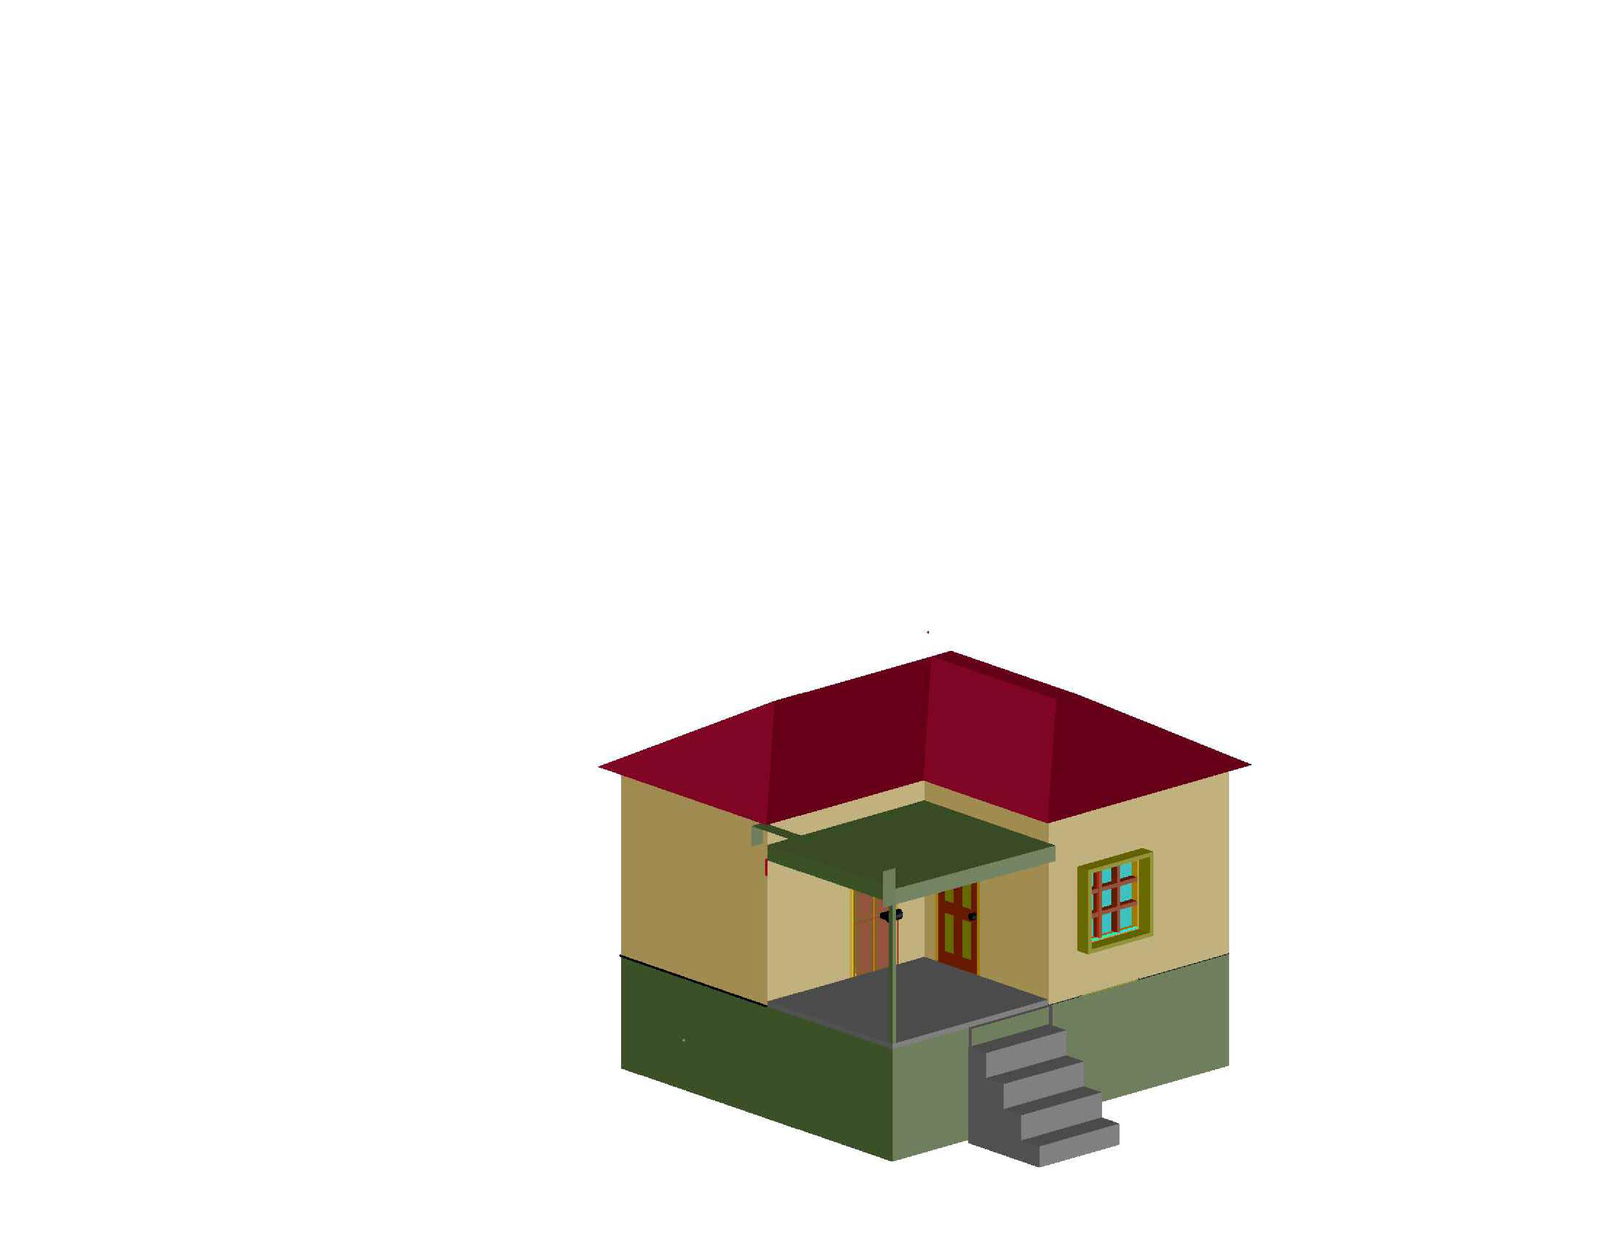
Mini House 3D Model DWG File with Detailed Design and Layout Plans
Tags
Ratings & Reviews
Be the first to share your experience with this product. Your review helps others make better decisions!
Description
This Mini House 3D Model DWG file provides detailed design plans, including floor plans, structural details, and elevations, offering a comprehensive solution for architects and civil engineers. The 3D model showcases a mini house design with accurate measurements and high-quality details for effective construction planning. Ideal for professionals working with AutoCAD, Revit, and other CAD software, this file allows for efficient visualization and modification of residential designs. The detailed 3D model provides a clear understanding of the project, making it a valuable tool for designing compact residential spaces.




Uploaded by:
kashee khan
Tags
Ratings & Reviews
Be the first to share your experience with this product. Your review helps others make better decisions!