Restaurant DWG File – Complete Layout, Dining Arrangement Hotel Plan
Tags
Ratings & Reviews
Be the first to share your experience with this product. Your review helps others make better decisions!
Description
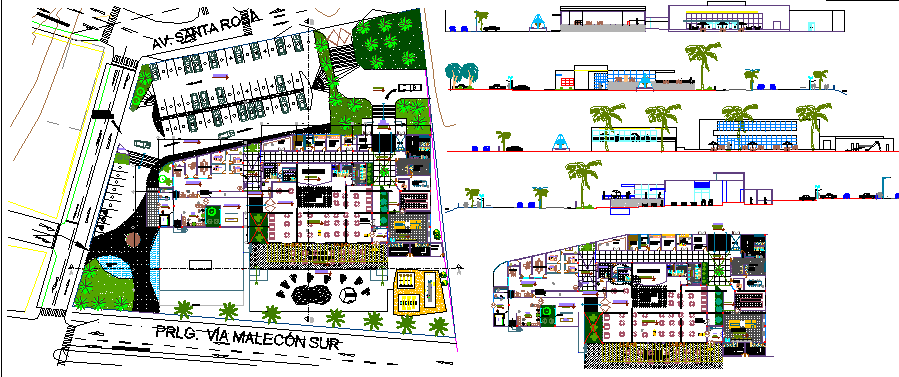
This AutoCAD DWG file offers a complete design for a restaurant, including the full layout plan, hotel design, and dining arrangements. It features a detailed top view, landscaping elements, and greenery to complement the overall design. The file includes comprehensive floor plans for both the hotel and restaurant spaces, with accurate measurements and dimensions for furniture placement and dining configurations. This detailed plan is ideal for upscale hotels and posh restaurant designs, offering valuable insights into the space’s flow, functionality, and aesthetic appeal.
With this DWG file, architects, designers, and engineers can efficiently plan and visualize hotel and restaurant spaces. The design incorporates key features such as furniture detailing, landscaping, and dining areas to create a seamless and sophisticated environment. This file is compatible with AutoCAD, Revit, and other design software, making it an essential resource for hospitality design projects.

Uploaded by:
Priyanka Patel
Tags
Ratings & Reviews
Be the first to share your experience with this product. Your review helps others make better decisions!