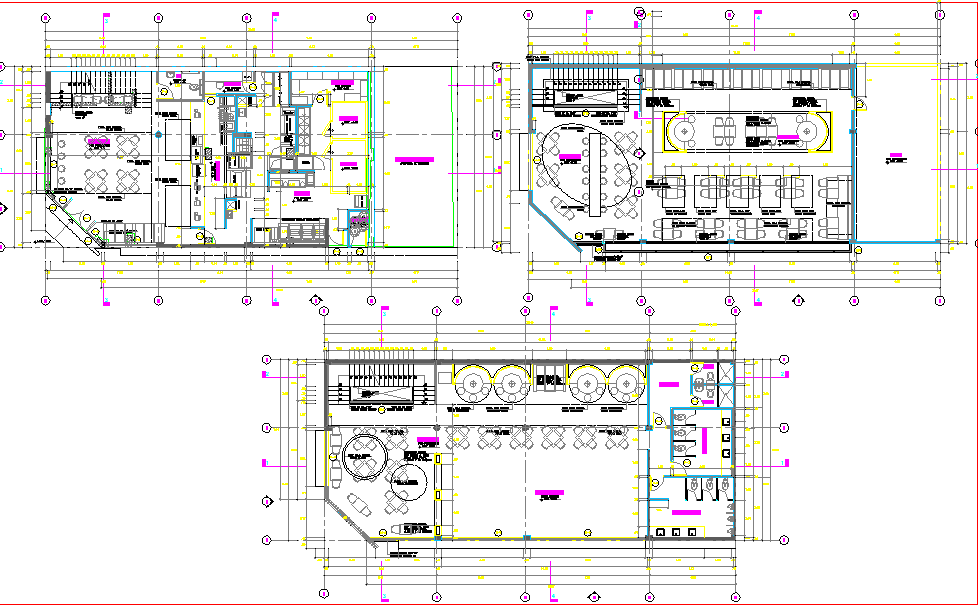
Restaurant Design with Dining, Waiting Area, and Room Layout
Tags
Ratings & Reviews
Be the first to share your experience with this product. Your review helps others make better decisions!
Description
This AutoCAD DWG file provides a comprehensive restaurant design, including a detailed layout plan for the dining area, waiting area, and rooms. The design emphasizes efficient space utilization while offering a welcoming atmosphere for customers. It features organized seating arrangements in the dining area, easy accessibility to service stations, and an aesthetically pleasing waiting area. Additionally, the layout includes all required dimensions, ensuring accurate construction and seamless integration with building codes.




Uploaded by:
Priyanka Patel
Tags
Ratings & Reviews
Be the first to share your experience with this product. Your review helps others make better decisions!