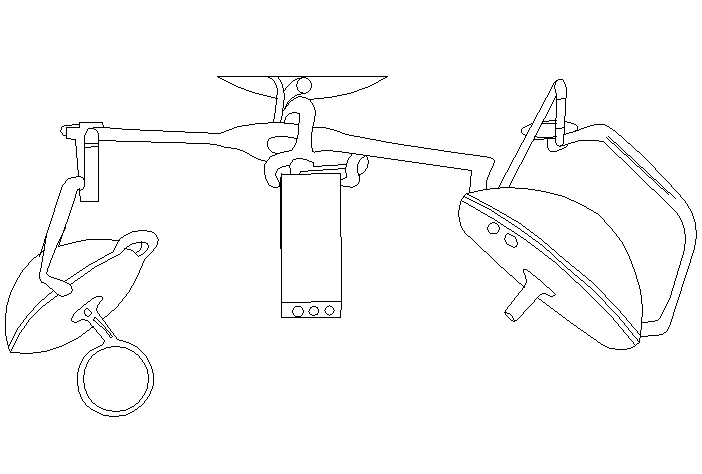
Surgical Focus Lamp Design with Elevation View - AutoCAD DWG
Tags
Ratings & Reviews
Be the first to share your experience with this product. Your review helps others make better decisions!
Description
This AutoCAD DWG file features the elevation design of a surgical focus lamp in 2D form. The drawing showcases the lamp's structure, including its adjustable arms and focused lighting components, designed to provide optimal illumination during surgical procedures. The detailed design allows for accurate representation and easy integration into hospital and operating room plans.
This file is ideal for architects, hospital planners, and medical equipment designers, offering the necessary details and measurements for incorporating the surgical focus lamp into healthcare facility layouts. It ensures that the design meets the required standards for safe and efficient lighting in medical environments.

Uploaded by:
K.H.J Jani
Tags
Ratings & Reviews
Be the first to share your experience with this product. Your review helps others make better decisions!