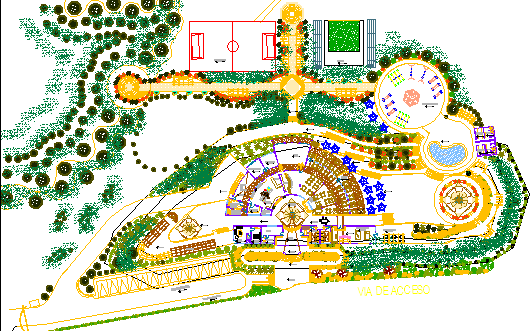
Rural Restaurant Site Plan Layout With Landscape Dining Zones
Tags
Ratings & Reviews
Be the first to share your experience with this product. Your review helps others make better decisions!
Description
This rural restaurant site plan layout drawing presents a detailed arrangement of landscape planning circulation paths and dining activity zones designed for a countryside hospitality facility. The rural restaurant site plan layout illustrates a central restaurant building with surrounding outdoor dining areas curved pedestrian pathways landscaped gardens and seating spaces. The drawing also includes access road planning entrance circulation parking organization and recreational activity zones such as open gathering areas and sports courts. Tree plantation layout green buffers and decorative landscape elements are clearly arranged to enhance the natural environment. This rural restaurant site plan layout helps architects and planners understand hospitality site organization circulation planning and landscape design integration.

Uploaded by:
Priyanka Patel
Tags
Ratings & Reviews
Be the first to share your experience with this product. Your review helps others make better decisions!