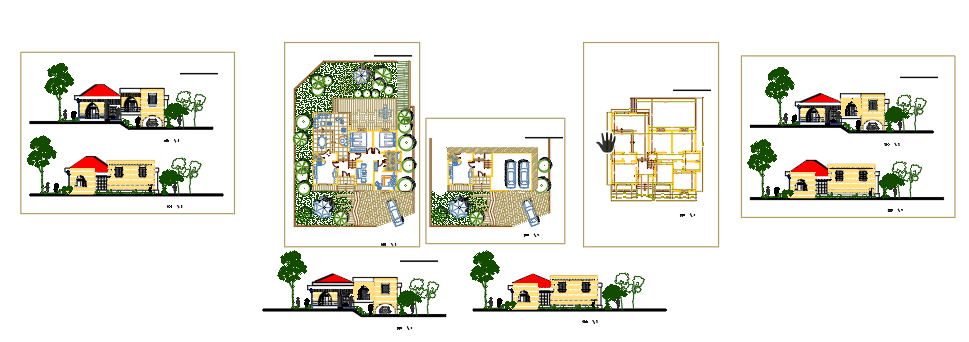
Duplex Villa Multi Family Housing And Coffee Restaurant Layout Plans
Tags
Ratings & Reviews
Be the first to share your experience with this product. Your review helps others make better decisions!
Description
This AutoCAD DWG bundle includes a detailed duplex villa plan, a multi family housing building layout, and a coffee restaurant interior design. The duplex villa plan shows two attached residential units with mirrored layouts, private entrances, bedrooms, living spaces, and circulation paths. The multi family housing plan illustrates repeated apartment units, staircases, corridors, and common areas for efficient residential design. The coffee restaurant layout presents seating arrangements, service counters, kitchen zones, and circulation paths for optimized café operations. All drawings include wall placement, door and window locations, and structural alignment to guide architects, interior designers, and engineers in residential and commercial project planning and construction documentation.




Uploaded by:
Tags
Ratings & Reviews
Be the first to share your experience with this product. Your review helps others make better decisions!