Urban Town Planning Layout Map Design With Road Network Plan
Tags
Ratings & Reviews
Be the first to share your experience with this product. Your review helps others make better decisions!
Description
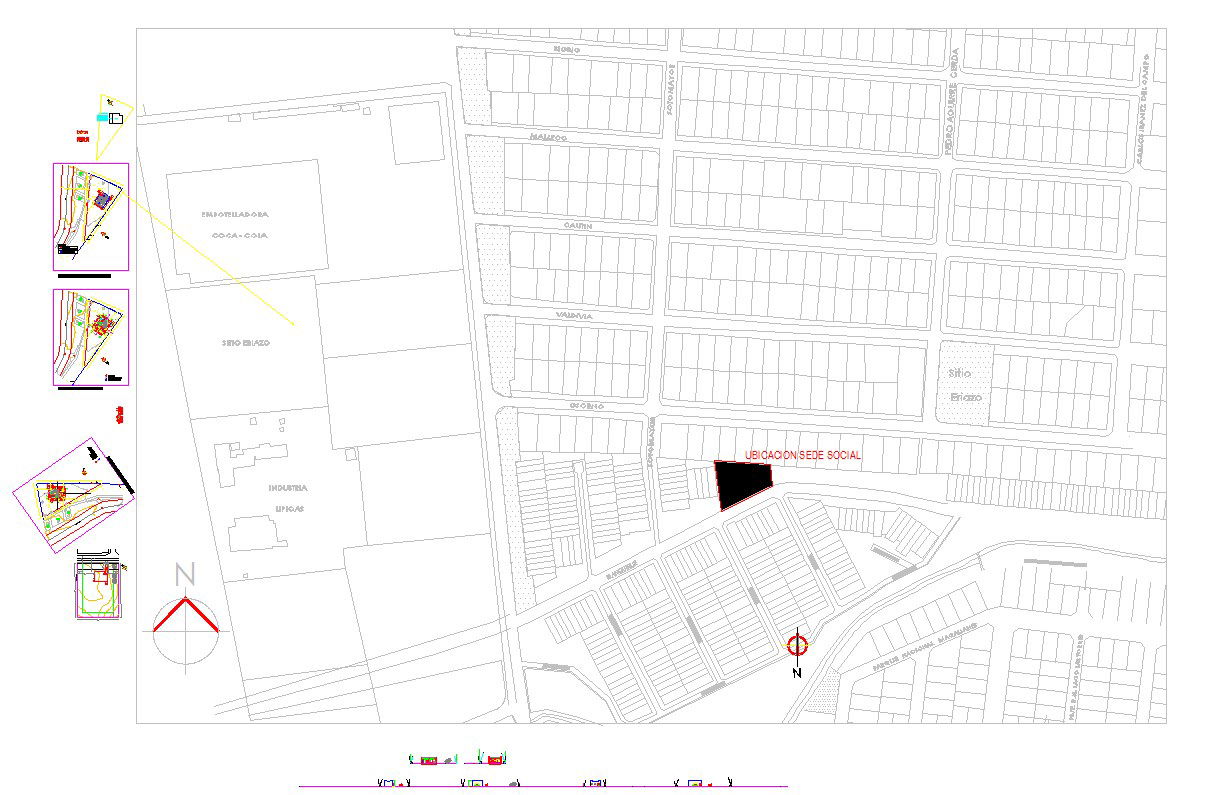
This drawing presents a detailed urban town planning layout prepared in an AutoCAD file showing the structured development plan of a planned town area. The drawing includes a comprehensive town layout plan illustrating road networks, plot divisions, and circulation routes arranged to support organized urban development. Map detailing is also included to clearly explain the spatial distribution of residential plots, public spaces, and infrastructure zones within the town planning scheme. The layout helps planners understand how streets, land parcels, and development blocks are arranged to form a systematic town structure.




Uploaded by:
K.H.J Jani
Tags
Ratings & Reviews
Be the first to share your experience with this product. Your review helps others make better decisions!