Police Station CAD Drawing Floor Plans Elevations Layout Design
Tags
Ratings & Reviews
Be the first to share your experience with this product. Your review helps others make better decisions!
Description
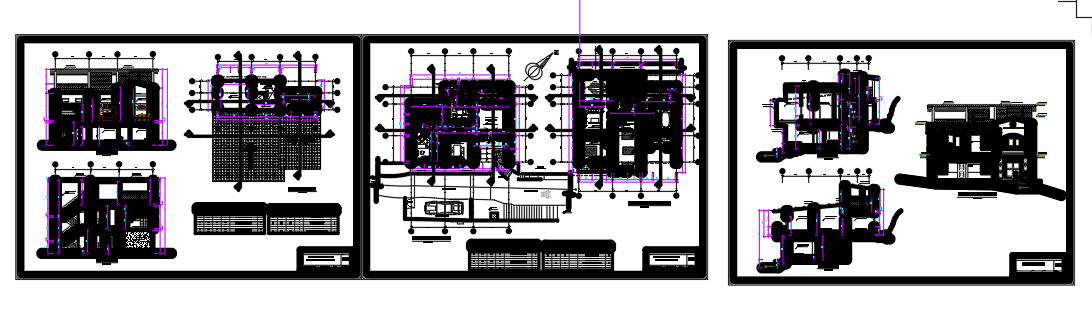
This police station CAD drawing provides a detailed architectural layout of a law enforcement facility, including floor plans, sections, and elevations. The drawing illustrates room arrangements, offices, interrogation rooms, holding cells, staircases, corridors, doors, windows, and other functional spaces required for a police station. Elevations show the exterior façade, structural proportions, and entrance areas, providing a complete view of the building design. This police station CAD file is ideal for architects, civil engineers, and planners who require precise drafting details for public service facilities.

Uploaded by:
Tags
Ratings & Reviews
Be the first to share your experience with this product. Your review helps others make better decisions!