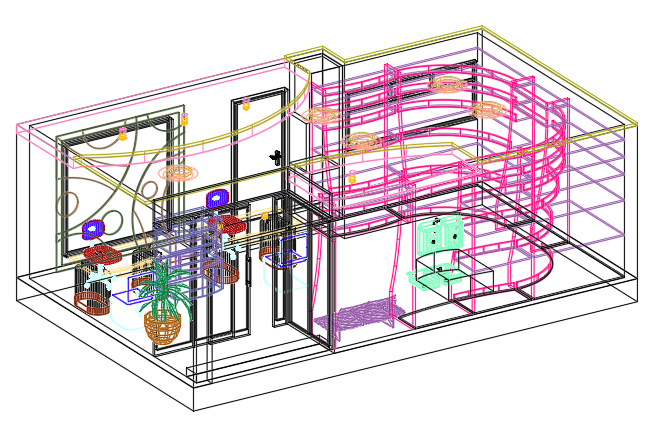
Sales Room CAD Drawings 3D Interior Layout Furniture Designs
Tags
Ratings & Reviews
Be the first to share your experience with this product. Your review helps others make better decisions!
Description
This sales room CAD drawing provides a detailed 3D interior layout showing furniture arrangement, service counters, display units, and circulation paths for commercial interior design projects. The drawing illustrates the sales room structure, including desks, seating areas, shelving units, decorative elements, doors, and windows for accurate placement and space planning. This CAD file is useful for architects, interior designers, civil engineers, and commercial planners who require precise drafting and visualisation of retail or sales spaces.




Uploaded by:
Tags
Ratings & Reviews
Be the first to share your experience with this product. Your review helps others make better decisions!