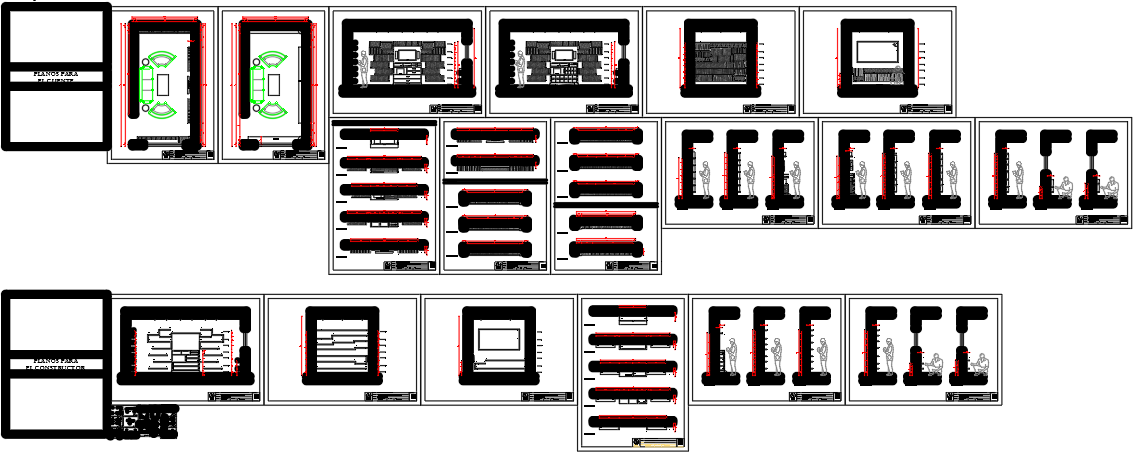
Detailed Book Shelf Designs with Floors Plans and Elevations.
Tags
Ratings & Reviews
Be the first to share your experience with this product. Your review helps others make better decisions!
Description
This AutoCAD DWG file provides a comprehensive design for a modern book shelf, complete with detailed floor plans, elevations, and structural components. The design includes precise measurements, showcasing the layout and different perspectives of the bookshelf. Perfect for architects, interior designers, and builders, this file provides essential design elements and clear annotations for use in home or office settings. It’s compatible with AutoCAD, 3D Max, Revit, and Google SketchUp, making it an invaluable resource for CAD users and design professionals.

Uploaded by:
Tags
Ratings & Reviews
Be the first to share your experience with this product. Your review helps others make better decisions!