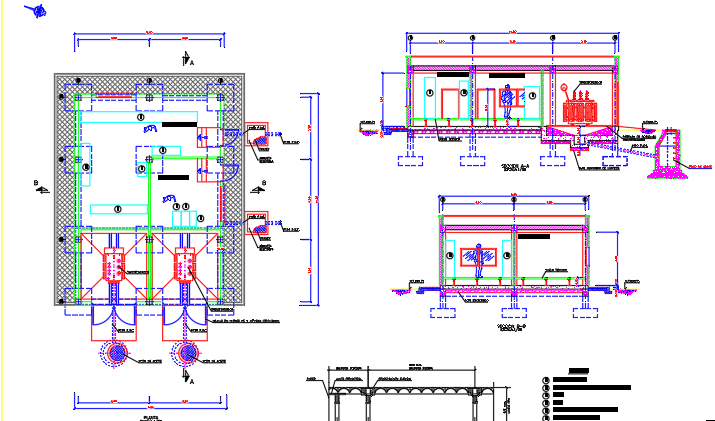
Building Plan with Foundation Section Elevation Layout Details
Tags
Ratings & Reviews
Be the first to share your experience with this product. Your review helps others make better decisions!
Description
This AutoCAD DWG file shows a detailed building plan with foundation layout, structural sections, and elevation drawings. The floor plan illustrates internal room arrangement, wall layout, entrance placement, and circulation areas with clear dimension markings. Section drawings display foundation footing, column supports, slab levels, and roof structure with construction measurements. Elevation views present window placement, door openings, and exterior wall alignment for proper building proportion. The drawing also includes structural base details and construction references used by architects and civil engineers for building planning, structural coordination, and architectural documentation using professional AutoCAD files prepared for accurate construction work.




Uploaded by:
Tags
Ratings & Reviews
Be the first to share your experience with this product. Your review helps others make better decisions!