Living Room Interior Design Layout with Furniture Arrangement
Tags
Ratings & Reviews
Be the first to share your experience with this product. Your review helps others make better decisions!
Description
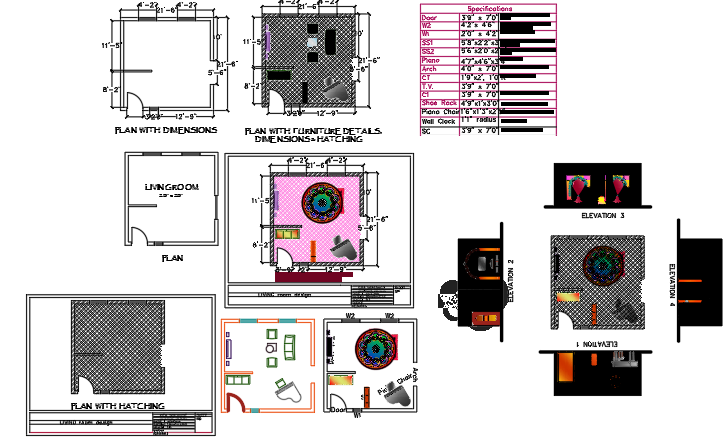
This AutoCAD DWG file presents a living room interior design layout showing furniture arrangement and interior space planning. The drawing illustrates sofa seating placement, center table position, television unit layout, and circulation space within the living room area. It also shows interior composition including seating alignment, furniture spacing, and functional layout organization used for residential interior planning. The design helps architects and interior designers understand living room furniture positioning, interior balance, and layout coordination. These AutoCAD files provide clear interior references for planning residential living room interiors and organizing furniture layout for comfortable and efficient interior space design.
File Type:
DWG
Category::
Interior Design
Sub Category::
Drawing And Living Area Interior Design
type:
Gold

Uploaded by:
Tags
Ratings & Reviews
Be the first to share your experience with this product. Your review helps others make better decisions!