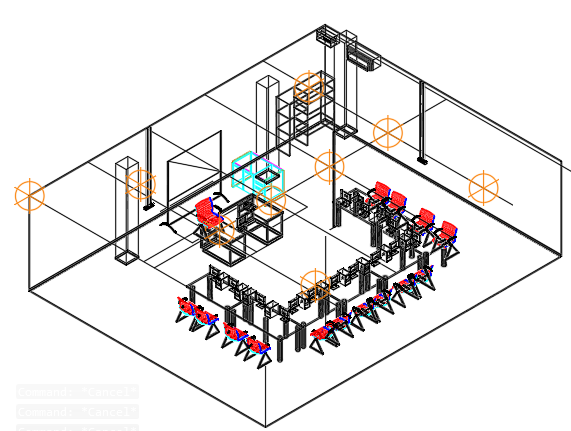
3D Industrial Production Line Layout with Machinery Workstations
Tags
Ratings & Reviews
Be the first to share your experience with this product. Your review helps others make better decisions!
Description
This AutoCAD DWG file presents a 3D industrial production line layout showing machinery arrangement, workstation positioning, and manufacturing equipment organization. The drawing illustrates a complete production area with machine frames, operator workstations, structural supports, and equipment alignment within a defined workspace boundary. It displays production line flow, workstation spacing, and equipment placement used for factory layout planning. The 3D model helps engineers and industrial designers understand machinery coordination, workspace organization, and production process structure. These AutoCAD files provide clear references for industrial plant layout planning and mechanical production line design documentation.




Uploaded by:
Tags
Ratings & Reviews
Be the first to share your experience with this product. Your review helps others make better decisions!