Computer Lab Table DWG CAD Drawing with Dimensions and Layout
Tags
#Computer Lab Table#CAD Drawing#Lab Table Design#Computer Lab Furniture#AutoCAD Lab Table#Computer Lab Table DWG#dwg files#dwg#AutoCAD files#dwg download#cad files#cad file download#dwg blocks#AutoCAD
Ratings & Reviews
⭐
No Reviews Yet
Be the first to share your experience with this product. Your review helps others make better decisions!
★★★★★
Description
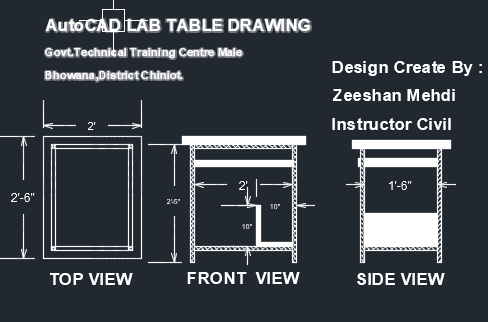
This computer lab table DWG CAD drawing provides a detailed furniture design prepared for architects, interior designers, civil engineers, and CAD professionals involved in educational facility planning. The drawing includes clear top view, front view, and side view layouts of the computer lab table with accurate dimensions and structural detailing. The design illustrates table length, width, and height measurements along with support structure and internal spacing required for computer equipment placement.




Uploaded by:
Tags
#Computer Lab Table#CAD Drawing#Lab Table Design#Computer Lab Furniture#AutoCAD Lab Table#Computer Lab Table DWG#dwg files#dwg#AutoCAD files#dwg download#cad files#cad file download#dwg blocks#AutoCAD
Ratings & Reviews
⭐
No Reviews Yet
Be the first to share your experience with this product. Your review helps others make better decisions!
★★★★★