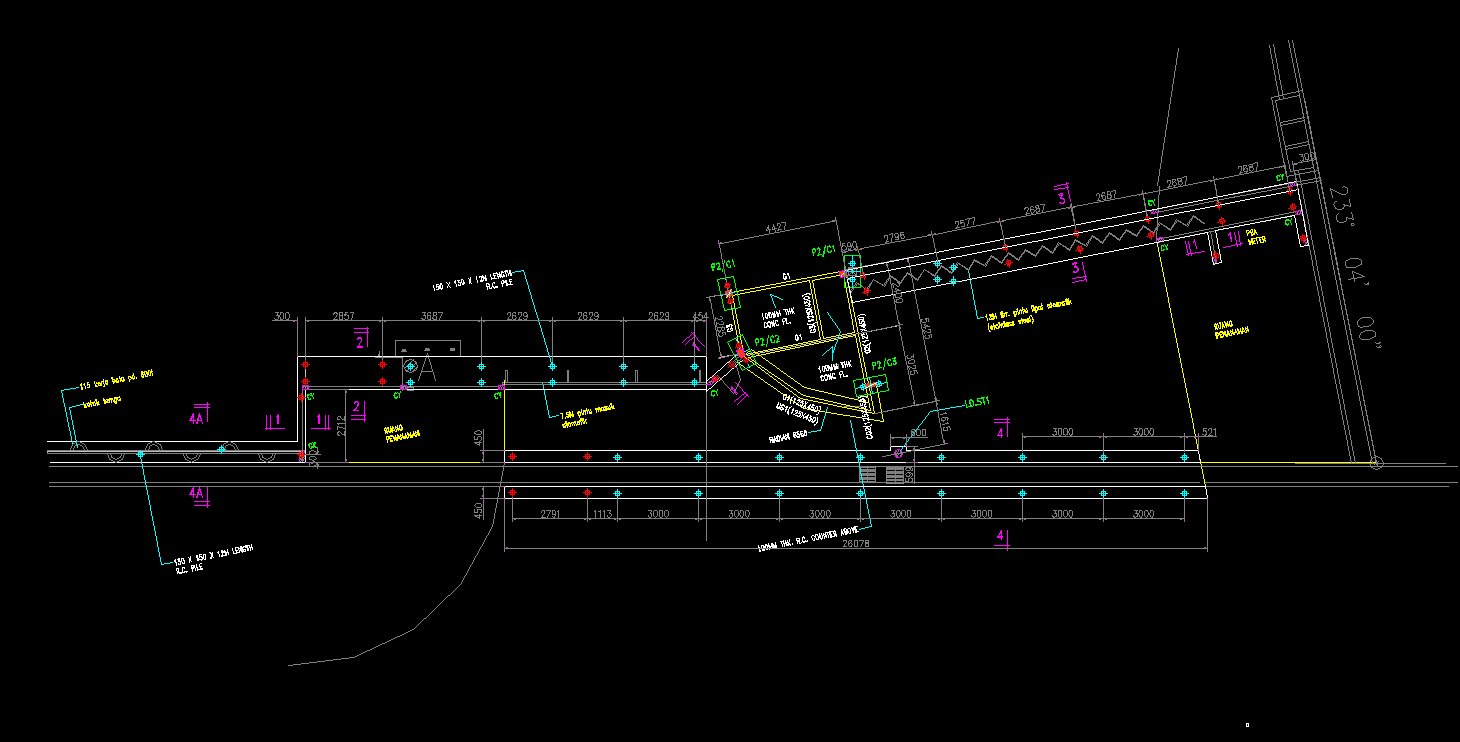
2D Guardhouse AutoCAD DWG File with Layout and Site Plan Design
Tags
Ratings & Reviews
Be the first to share your experience with this product. Your review helps others make better decisions!
Description
This 2D Guardhouse AutoCAD DWG file provides a comprehensive architectural layout, including the site master plan, sectional details, and floor layout of the guardhouse structure. Designed with precise dimensions and scaling, this DWG drawing is ideal for security building planning, construction detailing, and architectural visualization. The file includes layout markings for boundary positioning, entrance access, drainage, and guardhouse foundation alignment.
Perfect for architects, civil engineers, and construction planners, this drawing enhances design workflow efficiency and supports integration into larger site development projects. It’s suitable for residential complexes, commercial properties, and industrial premises, where accurate guardhouse positioning and space utilization are critical. Download this Guardhouse CAD design file from Cadbull.com to get detailed and editable plans for architectural, safety, and layout visualization purposes.

Uploaded by:
alvin tan
Tags
Ratings & Reviews
Be the first to share your experience with this product. Your review helps others make better decisions!