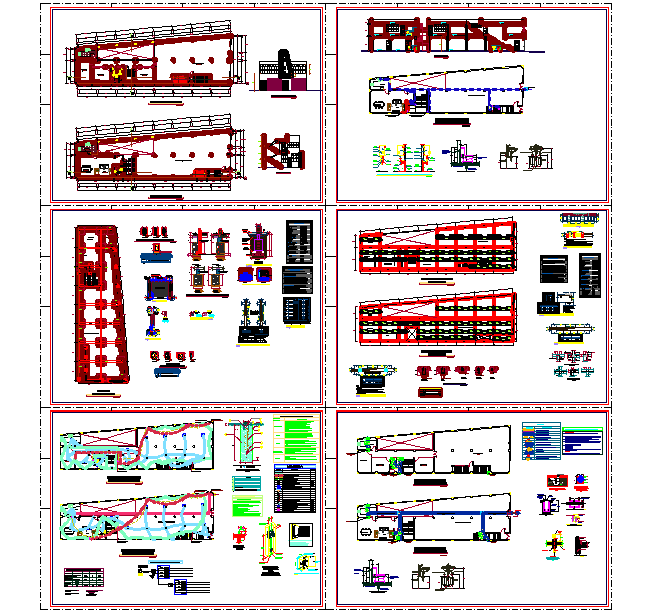
Housing Trading Building Design Plan With Layout Elevation And Section
Tags
#housing trading design#commercial trading building#trading CAD drawing#shop layout design plan#mixed-use building CAD plan#trading building architectural drawing#dwg files#dwg#AutoCAD files#dwg download#cad files#cad file download#dwg blocks#AutoCAD
Ratings & Reviews
⭐
No Reviews Yet
Be the first to share your experience with this product. Your review helps others make better decisions!
★★★★★
Description
This housing trading CAD drawing presents a detailed building design, including floor plans, elevations, and sectional layouts suitable for commercial and residential trading purposes. The housing trading design illustrates shop areas, storage spaces, office zones, and circulation paths arranged for efficient business operations. The drawing includes plan layouts with functional zoning, structural alignment, and access points that support practical construction and usability.




Uploaded by:
K.H.J Jani
Tags
#housing trading design#commercial trading building#trading CAD drawing#shop layout design plan#mixed-use building CAD plan#trading building architectural drawing#dwg files#dwg#AutoCAD files#dwg download#cad files#cad file download#dwg blocks#AutoCAD
Ratings & Reviews
⭐
No Reviews Yet
Be the first to share your experience with this product. Your review helps others make better decisions!
★★★★★