Tree Plantation Detail with Pit Section and CAD Layout Design Plan
Tags
#tree plantation#landscape detail#tree plantation design drawing#landscape layout CAD#tree plantation with dimensions#plantation AutoCAD drawing#dwg files#dwg#AutoCAD files#dwg download#cad files#cad file download#dwg blocks#AutoCAD
Ratings & Reviews
⭐
No Reviews Yet
Be the first to share your experience with this product. Your review helps others make better decisions!
★★★★★
Description
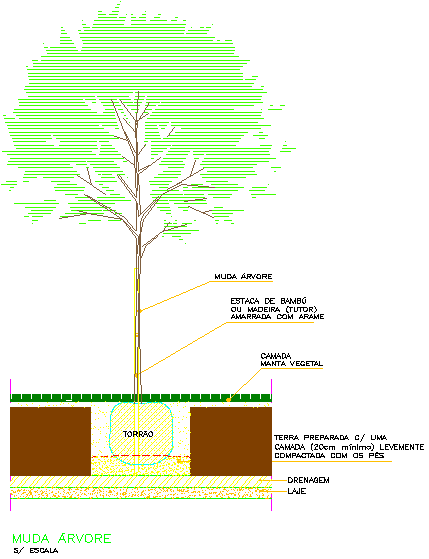
This tree plantation detail with pit section and CAD layout design plan presents a clear and practical drawing for landscape and site development projects. The drawing includes a detailed sectional view of tree planting with labelled components such as planting pit, soil layers, drainage base, and support system using bamboo or wooden stakes. The tree plantation design drawing highlights proper depth, width, and layering of soil preparation to ensure healthy root growth and stability.




Uploaded by:
manveen kaur
Tags
#tree plantation#landscape detail#tree plantation design drawing#landscape layout CAD#tree plantation with dimensions#plantation AutoCAD drawing#dwg files#dwg#AutoCAD files#dwg download#cad files#cad file download#dwg blocks#AutoCAD
Ratings & Reviews
⭐
No Reviews Yet
Be the first to share your experience with this product. Your review helps others make better decisions!
★★★★★