Prompter Tree Details Plan And Section Architecture Drawings
Tags
Ratings & Reviews
Be the first to share your experience with this product. Your review helps others make better decisions!
Description
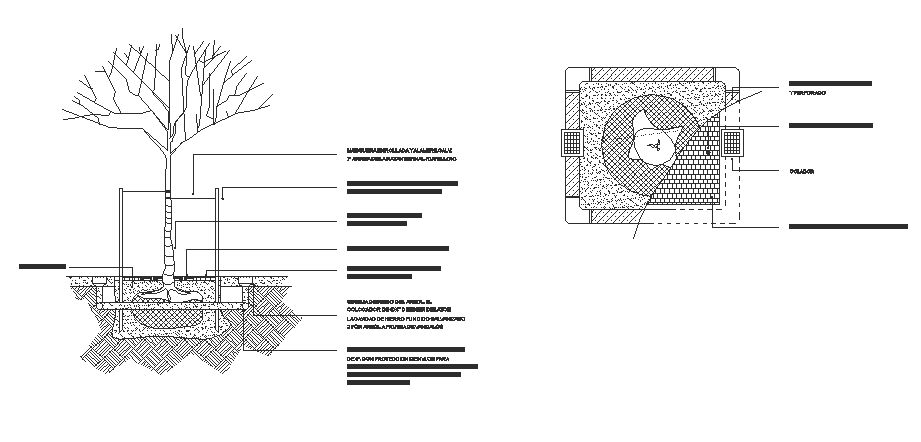
This prompter tree detail plan and section architecture drawing presents a complete landscape construction detail, with precise dimensions and material specifications from the foundation to the top. The drawing includes tree pit design, root zone detailing, soil layers, drainage system, and structural edging with clear sectional elevation and plan layout. It highlights the prompter tree detail architecture drawing with proper material hatching, element labelling, and construction detailing to ensure stability and healthy tree growth.




Uploaded by:
Eiz Luna
Tags
Ratings & Reviews
Be the first to share your experience with this product. Your review helps others make better decisions!