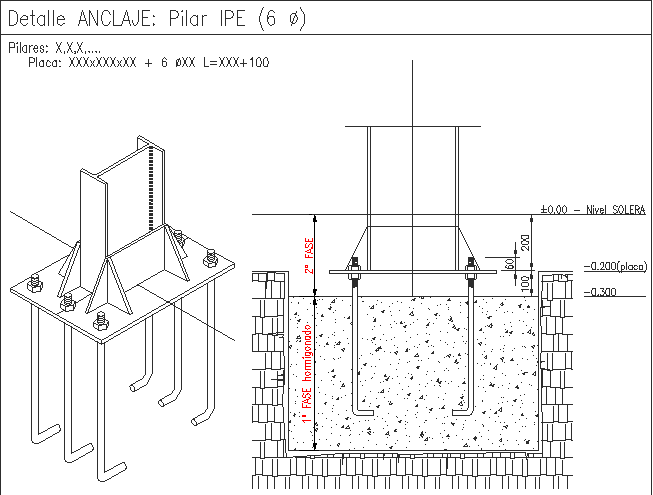
Steel Structure Base Anchor Detail Drawing With Section And 3D View
Tags
#steel base anchor#architecture drawing#steel structure base anchor detail#anchor bolt foundation detail#detailed steel base anchor architecture drawing#steel base anchor drawing with section and 3d view#dwg files#dwg#AutoCAD files#dwg download#cad files#cad file download#dwg blocks#AutoCAD
Ratings & Reviews
⭐
No Reviews Yet
Be the first to share your experience with this product. Your review helps others make better decisions!
★★★★★
Description
This steel structure base anchor detail drawing presents a complete foundation connection design with sectional view and 3D representation for accurate structural execution. The drawing includes a base plate, anchor bolts, column connection, and reinforced concrete footing with precise dimensions and alignment. It highlights the steel structure base anchor architecture drawing with detailed joinery, bolt fixing system, and load transfer mechanism, ensuring stability and strength.

Uploaded by:
Tags
#steel base anchor#architecture drawing#steel structure base anchor detail#anchor bolt foundation detail#detailed steel base anchor architecture drawing#steel base anchor drawing with section and 3d view#dwg files#dwg#AutoCAD files#dwg download#cad files#cad file download#dwg blocks#AutoCAD
Ratings & Reviews
⭐
No Reviews Yet
Be the first to share your experience with this product. Your review helps others make better decisions!
★★★★★