Interior architecture layout plan section elevation with dimensions
Tags
#interior design#architectural drawing#interior architecture layout#interior section elevation#interior architecture layout with dimensions#autocad interior detail drawing#dwg files#dwg#AutoCAD files#dwg download#cad files#cad file download#dwg blocks#AutoCAD
Ratings & Reviews
⭐
No Reviews Yet
Be the first to share your experience with this product. Your review helps others make better decisions!
★★★★★
Description
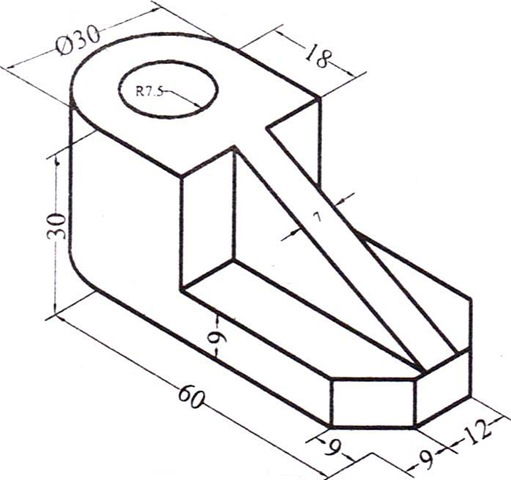
This interior architecture layout drawing presents a detailed plan, section, and elevation with precise dimensions for accurate design and drafting. The drawing showcases a compact structural component with a circular top detail of diameter 30 mm and inner radius 7.5 mm, along with a base length of 60 mm and a height of 30 mm. The inclined support element and stepped base are clearly defined with measurements such as 18 mm top length, 12 mm front width, and multiple 9 mm offsets for structural accuracy.




Uploaded by:
pk
Tags
#interior design#architectural drawing#interior architecture layout#interior section elevation#interior architecture layout with dimensions#autocad interior detail drawing#dwg files#dwg#AutoCAD files#dwg download#cad files#cad file download#dwg blocks#AutoCAD
Ratings & Reviews
⭐
No Reviews Yet
Be the first to share your experience with this product. Your review helps others make better decisions!
★★★★★